
Brief
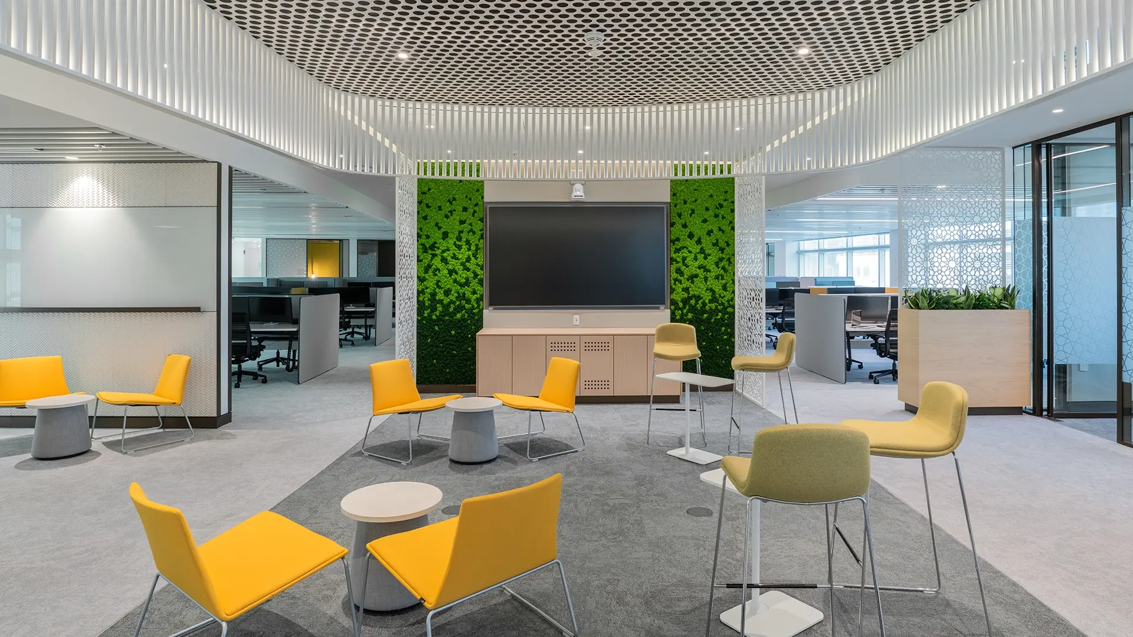
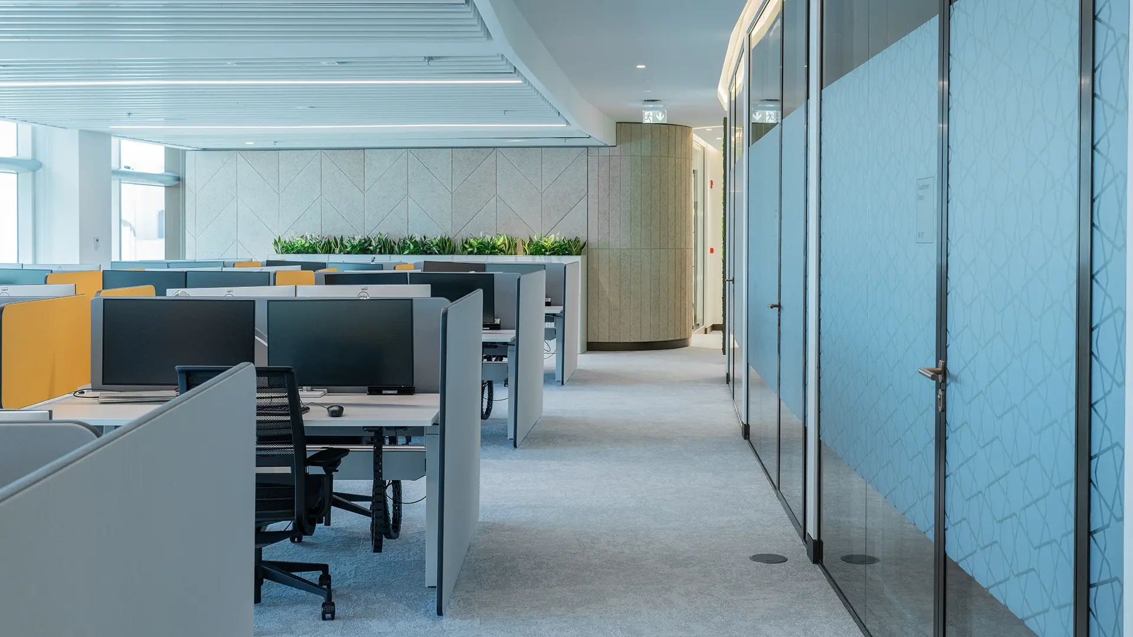
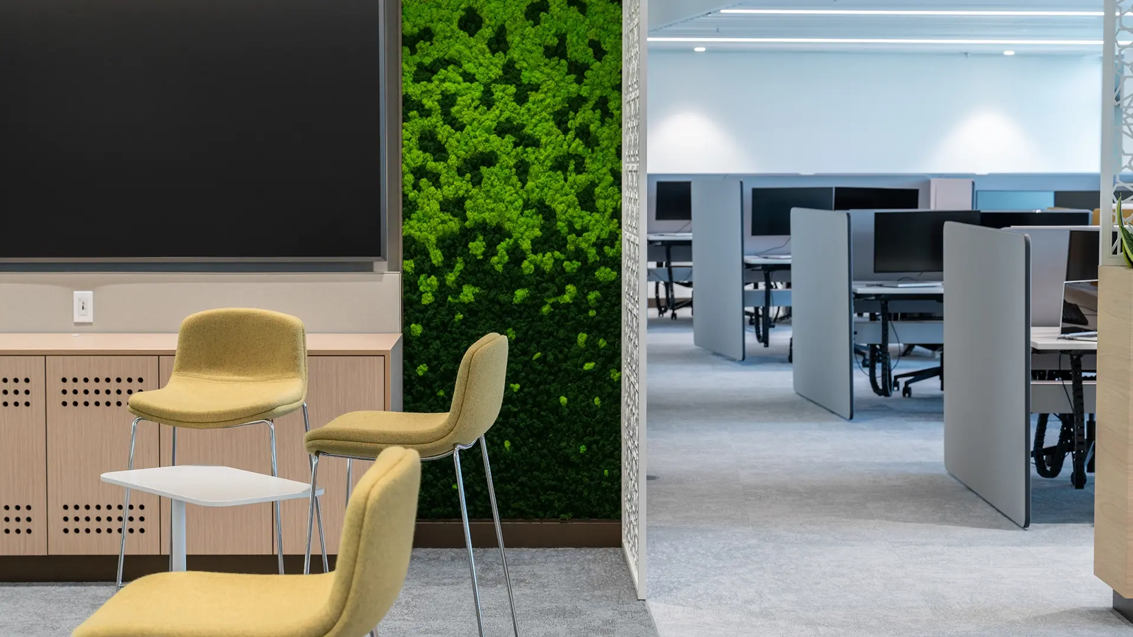
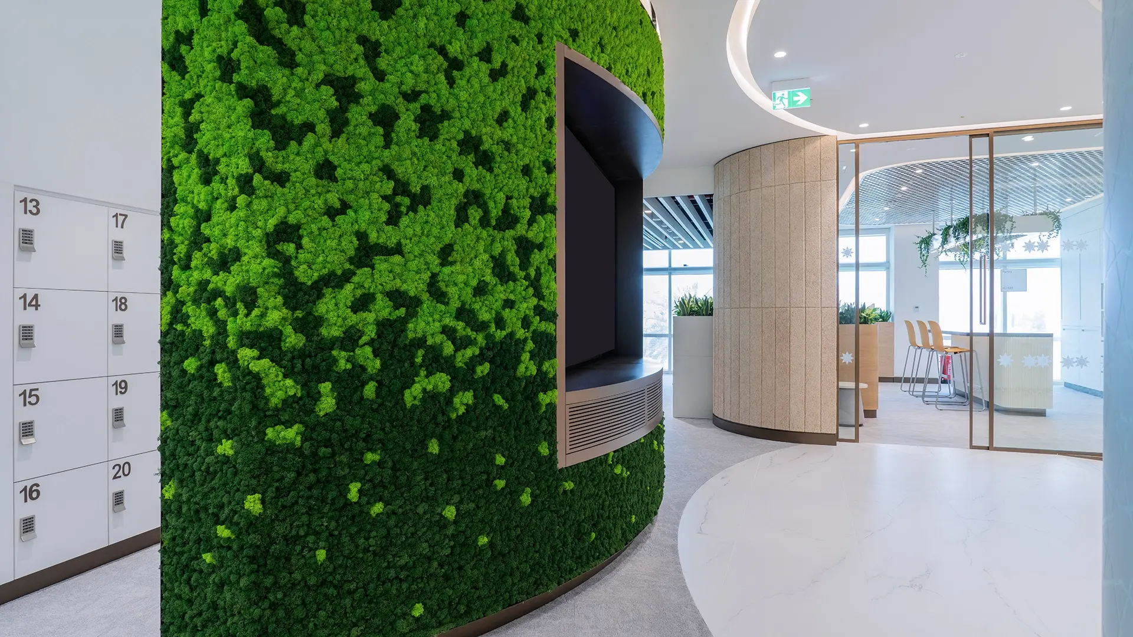
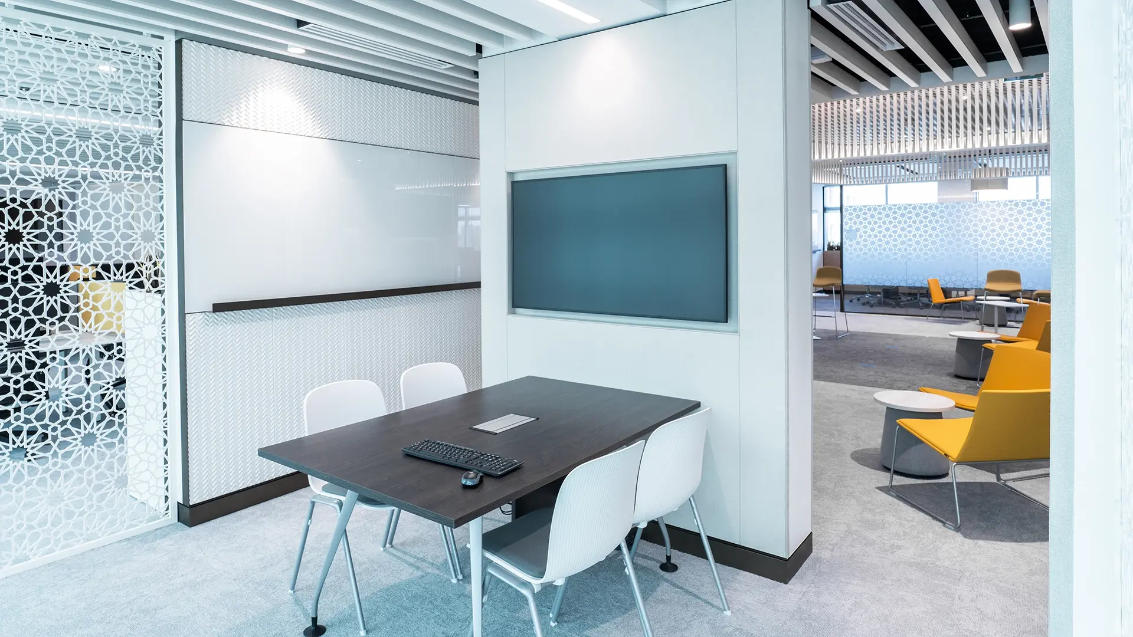
An open-plan office built around a full-height moss wall, framed by a perforated acoustic ceiling canopy and geometric mashrabiya-style screen partitions. The breakout zone mixes yellow and olive upholstered seating on a soft grey carpet, anchored by a large display and integrated media console. Beyond it, standing-height desk pods with fabric privacy screens run in rows against a herringbone-patterned acoustic wall, while a corridor of meeting rooms uses a patterned blue glass finish for privacy without losing daylight.
Interested in a similar project?
Let’s Design Your Space
Office Interior Design
Interior design experts since 1995
Office Fit-out
Fit-out experts since 1995
Office Renovation
Renovation experts since 1995