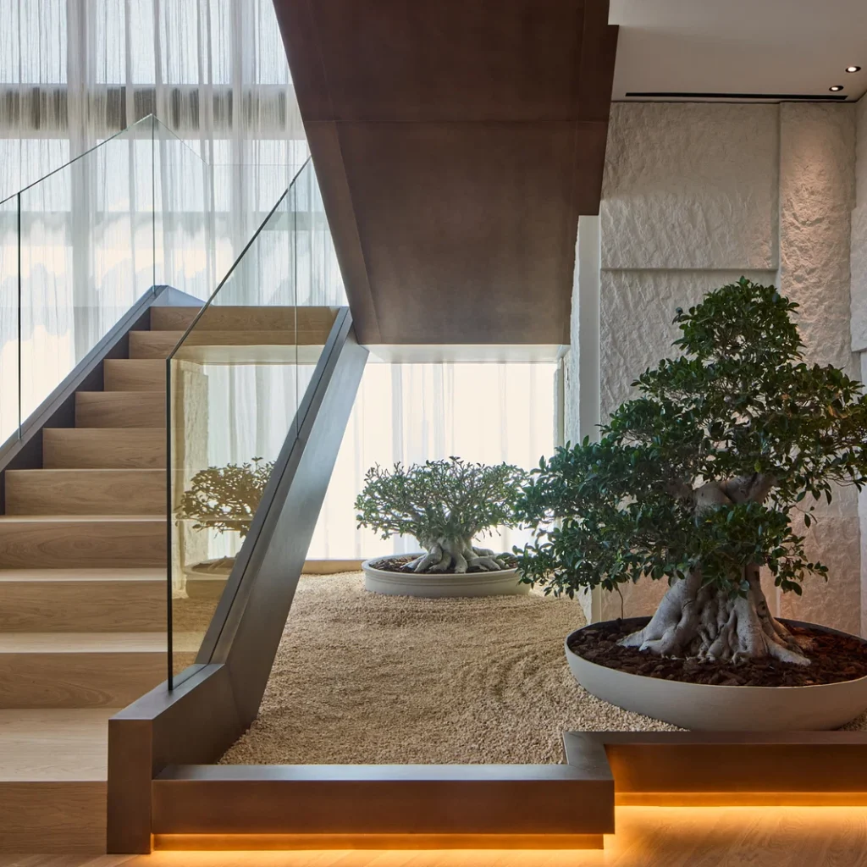
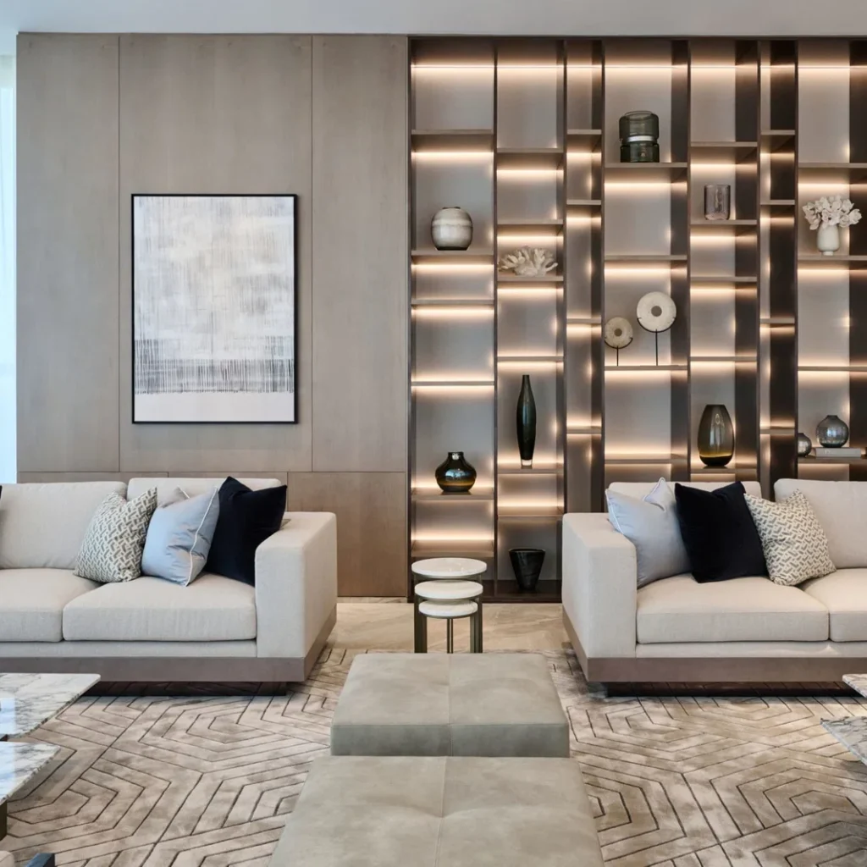
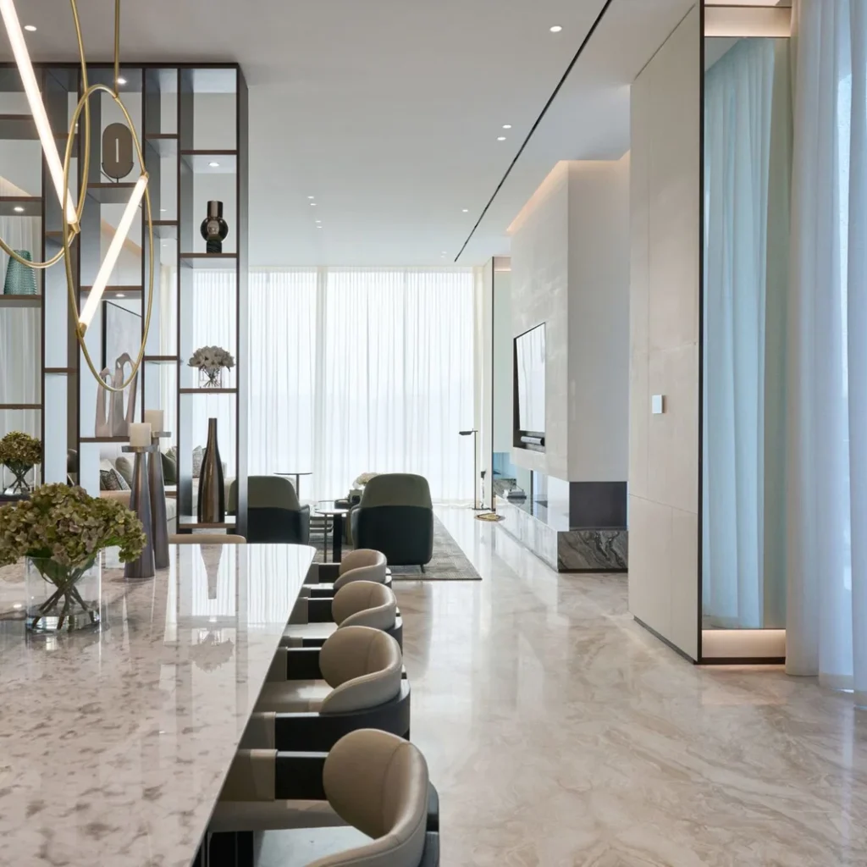
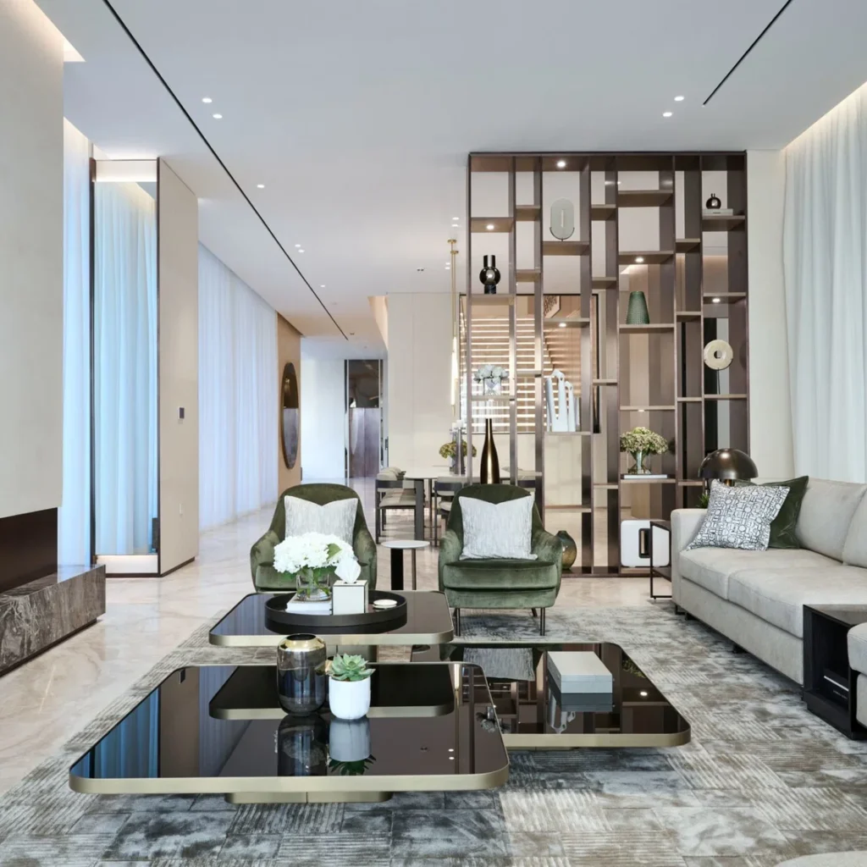
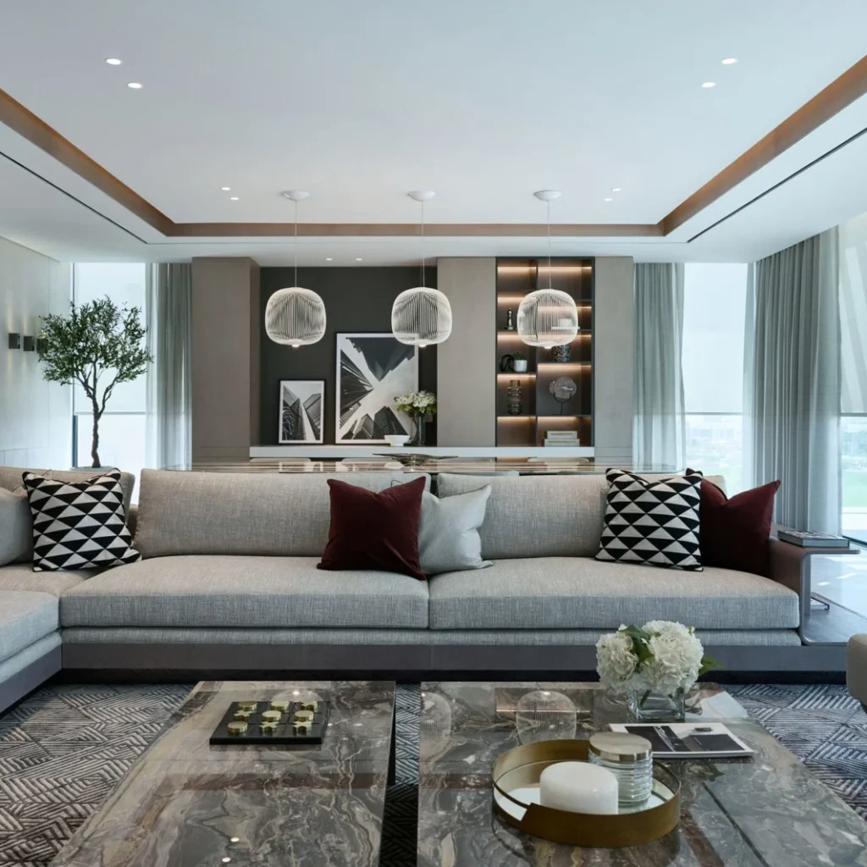
Penthouse Interior Design in Dubai

What Penthouse Interior Design Actually Involves

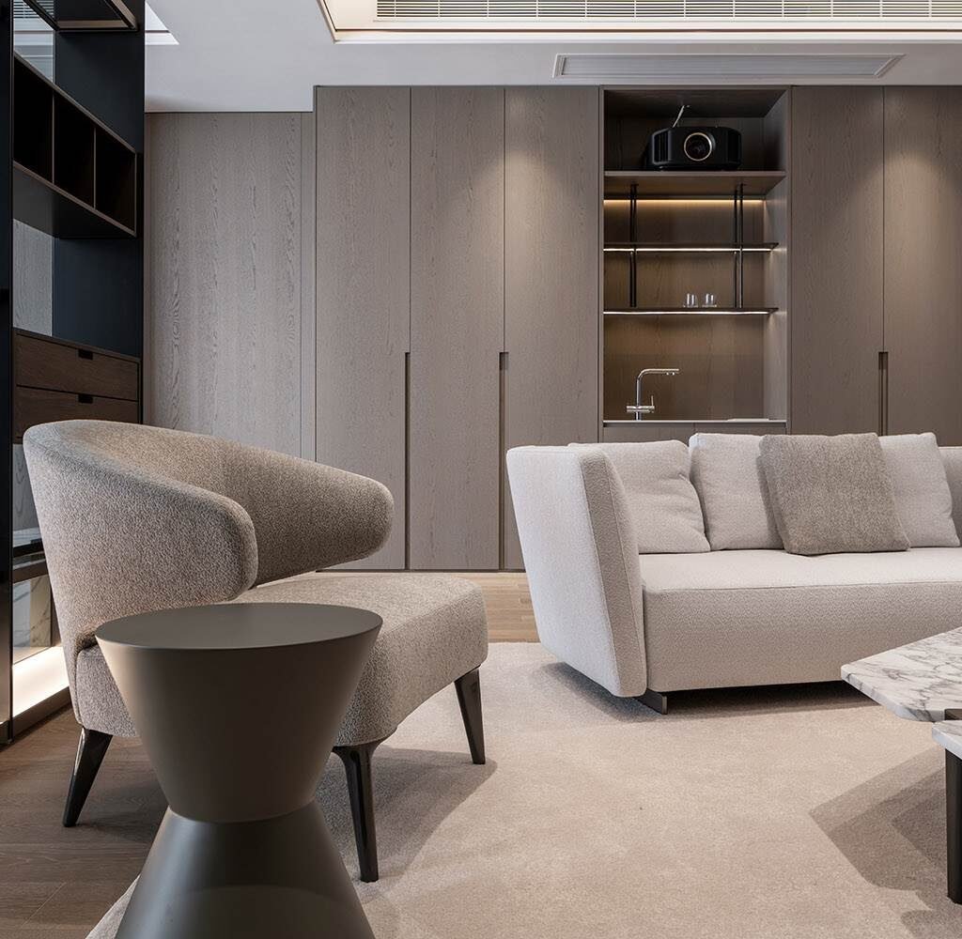
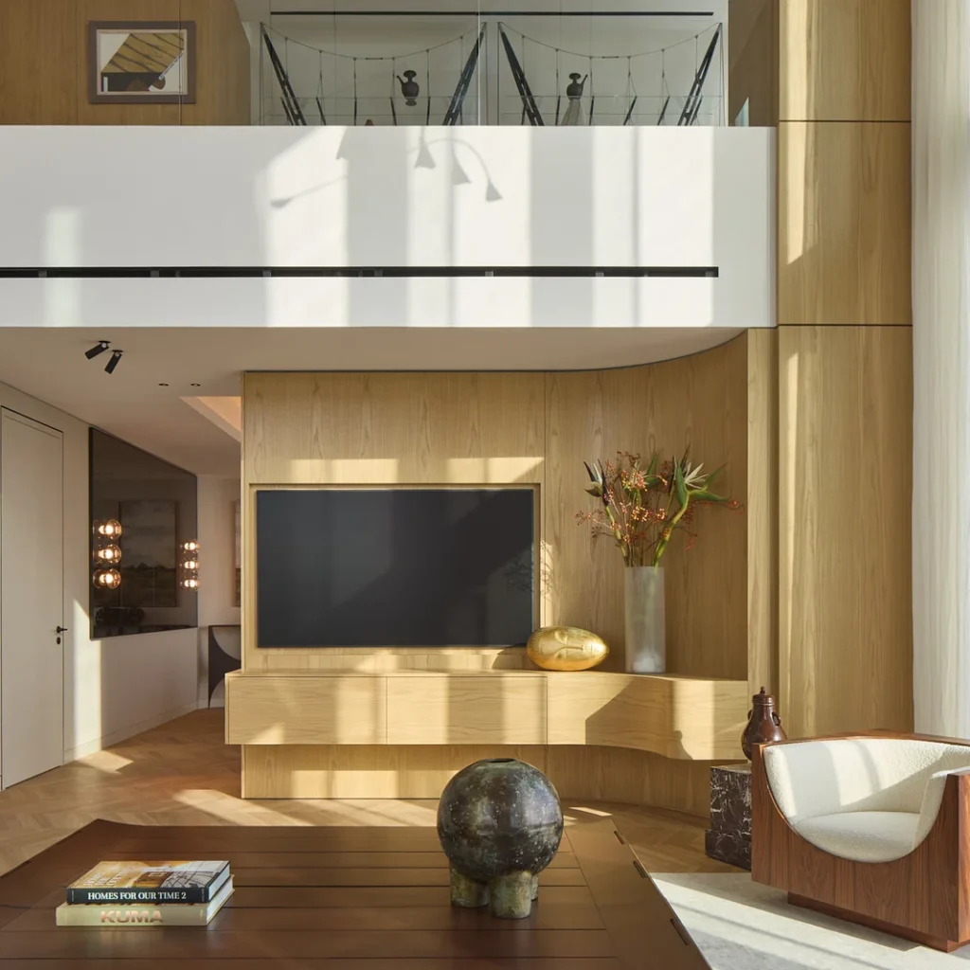
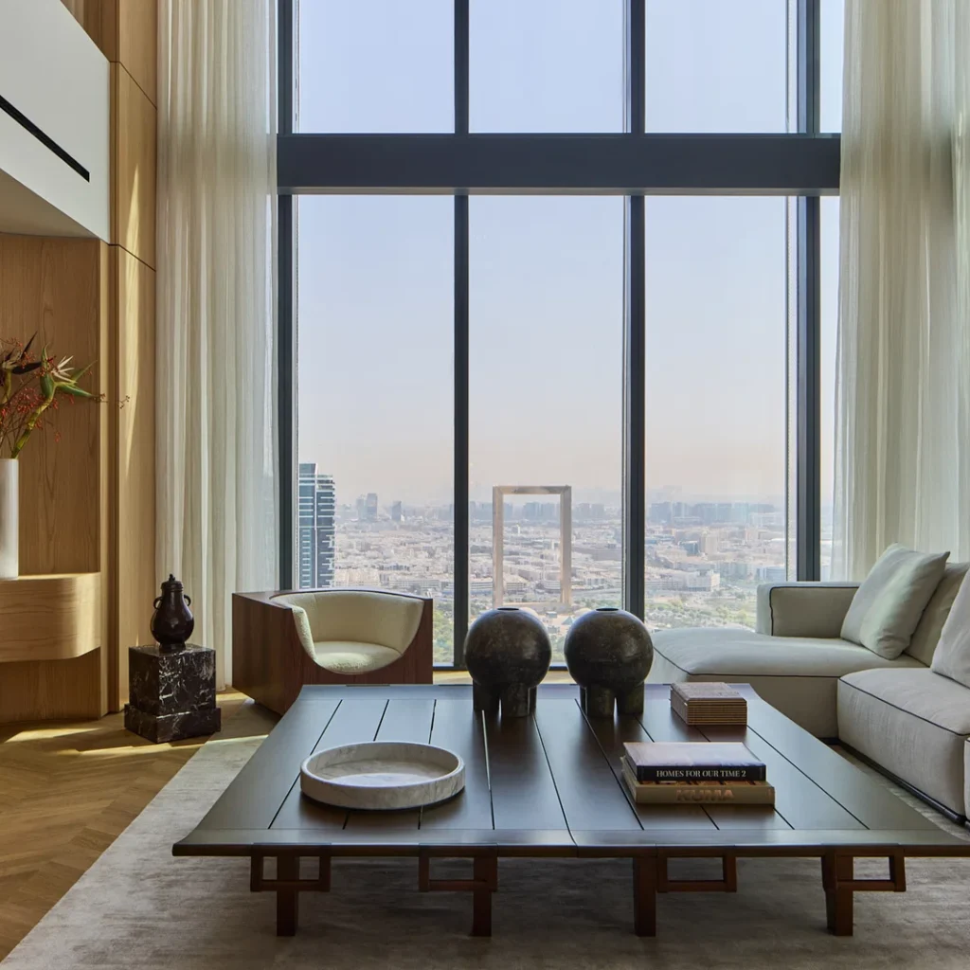
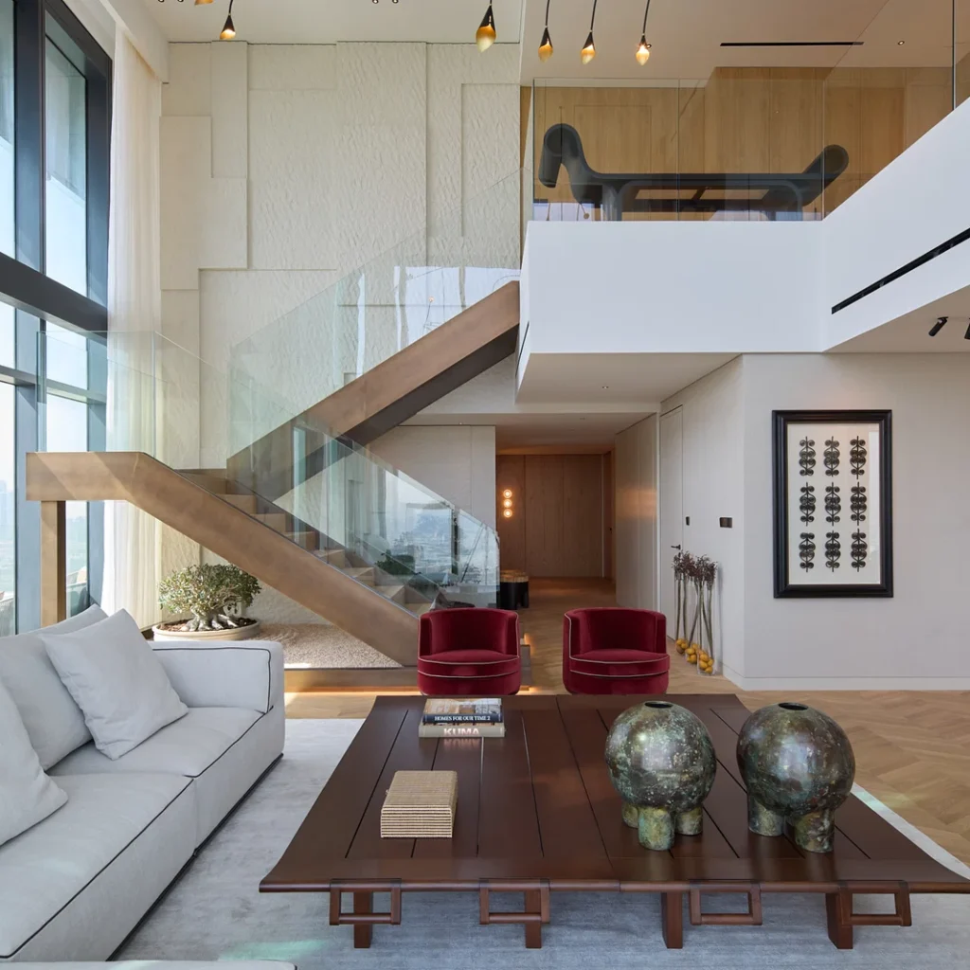
A penthouse is still built inside a tower, the same fixed structure any apartment has, but it usually comes with a private terrace, a pool, or an extra floor that no other unit in the building shares. Since 1995, Enzo Milano Interiors has designed penthouse interiors across Dubai, from a simplex on a high floor to a full triplex with its own roof terrace.

If your penthouse needs more than design, a full penthouse fit out or a complete penthouse renovation, both are handled as part of the same studio, not separate services with their own scope.

30+

Years in Dubai

400+

Projects Delivered

4.9

Client rating

1

Studio, Fits all

One Floor, No Shared Walls

Most apartments share a floor, and a corridor, with several other units. Most bespoke penthouses don’t, the whole floor, or the top one or two floors of the building, belong to a single home. That changes the brief, a private lift lobby to design for, no shared corridor noise to plan around, and a layout that can genuinely open up rather than defend its edges from the neighbours.

Penthouse Interior Design That Includes the Terrace

An apartment rarely has real outdoor space, a penthouse usually does, and treating the terrace or pool as a separate job handed to a different contractor is exactly how it ends up looking bolted on. We design the indoor and outdoor sequence together, structural load for a pool, drainage, and planting scoped from the same drawings as the living room next to it.

Penthouse Interior Design at Villa-Like Scale, Still Inside a Tower

A duplex or triplex penthouse can rival a villa’s floor area, but every structural decision still has to answer to the building it sits inside of, load limits, service risers, and an owners’ association that a standalone villa never has to negotiate with. Designing at that scale, inside those constraints, is a genuinely different problem from either a villa or a standard apartment.

What we design

Every Penthouse Configuration We Take On

From a single floor to a full triplex, the configuration changes what the design has to solve, not how much attention it gets.

Watch a Penthouse in Dubai By Enzo Living

A short walkthrough of our penthouse project, from the first sketch to the finished home.

Leading Penthouse Design Projects Across Dubai

Explore our selection of exclusive penthouse projects, we have designed and delivered across Dubai’s finest addresses.

The Emirates Hill Residence

The Emirates Hill Residence

The Emirates Hill Residence

The Emirates Hill Residence

Meet the our senior interior designer of Enzo Milano Interiors

An award winning senior interior designer with three decades in Dubai residential design, still personally involved in every villa the studio takes on, from first sketch to final handover.

30 years in Dubai residential design

From early Emirates Hills villas to today's Dubai Hills and MBR City homes.

Personally involved in every project

Every villa is reviewed and signed off before it reaches you.

The details

Process, coverage and questions

Everything above is the shape of it. Here's the depth, for anyone who wants it.

It takes on everything a homeowner would otherwise have to manage separately, the concept, the materials and furniture list, the government and building approvals, and the physical fit out, all under one contract with one point of accountability.

Yes. Design, approvals, fit out and any renovation work are managed as one accountable service, from first sketch to final handover, the same senior designer reviewing the project throughout.

Penthouse interior design across Dubai's most established addresses, including Downtown Dubai, Palm Jumeirah, Dubai Marina, Business Bay, Bluewaters Island and DIFC.

Cost depends on the penthouse's size, finish level, and whether a private terrace or pool is part of the scope. As an educational estimate, projects span a broad range depending on specification, confirmed exactly after a site visit, never a fixed number quoted upfront.

A typical penthouse runs six to twelve weeks from signed design through to handover, longer than a standard apartment when a duplex or triplex layout, or terrace and pool work, is involved. Design and 3D visualisation usually takes two to three weeks, approvals run in parallel, and the fit out is the longest stage.

Often yes. Alongside standard Dubai Municipality and Civil Defence sign off, structural work for a pool or heavy terrace planting, along with any changes visible from outside the unit, typically needs separate approval from the building's owners' association or facilities management team. We manage this alongside the rest of the project's approvals, not as an afterthought.

A standard apartment's layout is fixed on a single floor with no outdoor space to design around. A penthouse usually adds a private terrace or pool, sometimes a second or third floor, and a view that's central to the brief in a way a mid-floor apartment's isn't. The building's structural rules still apply, there's simply more of the home to design.

Weatherproof natural stone or porcelain for flooring, UV-stable outdoor fabrics rather than indoor upholstery moved outside, and planting chosen for wind exposure at height, conditions a ground floor villa garden never has to account for.

Yes, both are handled as part of the same studio rather than as separate dedicated services. Design, fit out and any renovation work typically run as one combined scope, agreed and quoted together from the start.

Because nothing gets handed off between separate parties partway through. The same senior designer who signs off the first sketch is still reviewing the project at handover, backed by three decades of Dubai residential work, on penthouses as much as anything else we've built.

Penthouse Fit-out

Penthouse fit-out experts since 1995

Penthouse Renovation

Penthouse renovation experts since 1995

Why Us

One company, accountable end to end