
Custom kitchen design is the planning stage of a kitchen built to a specific room’s dimensions, appliance placement and plumbing points, rather than a modular layout adjusted to fit. Enzo Interiors is a leading custom kitchen design company in Dubai, working out the layout, storage and material specification before a single cabinet gets built. Once the design is signed off, it moves into custom joinery for construction and installation.
Custom Kitchen Design Starts With How You Actually Cook
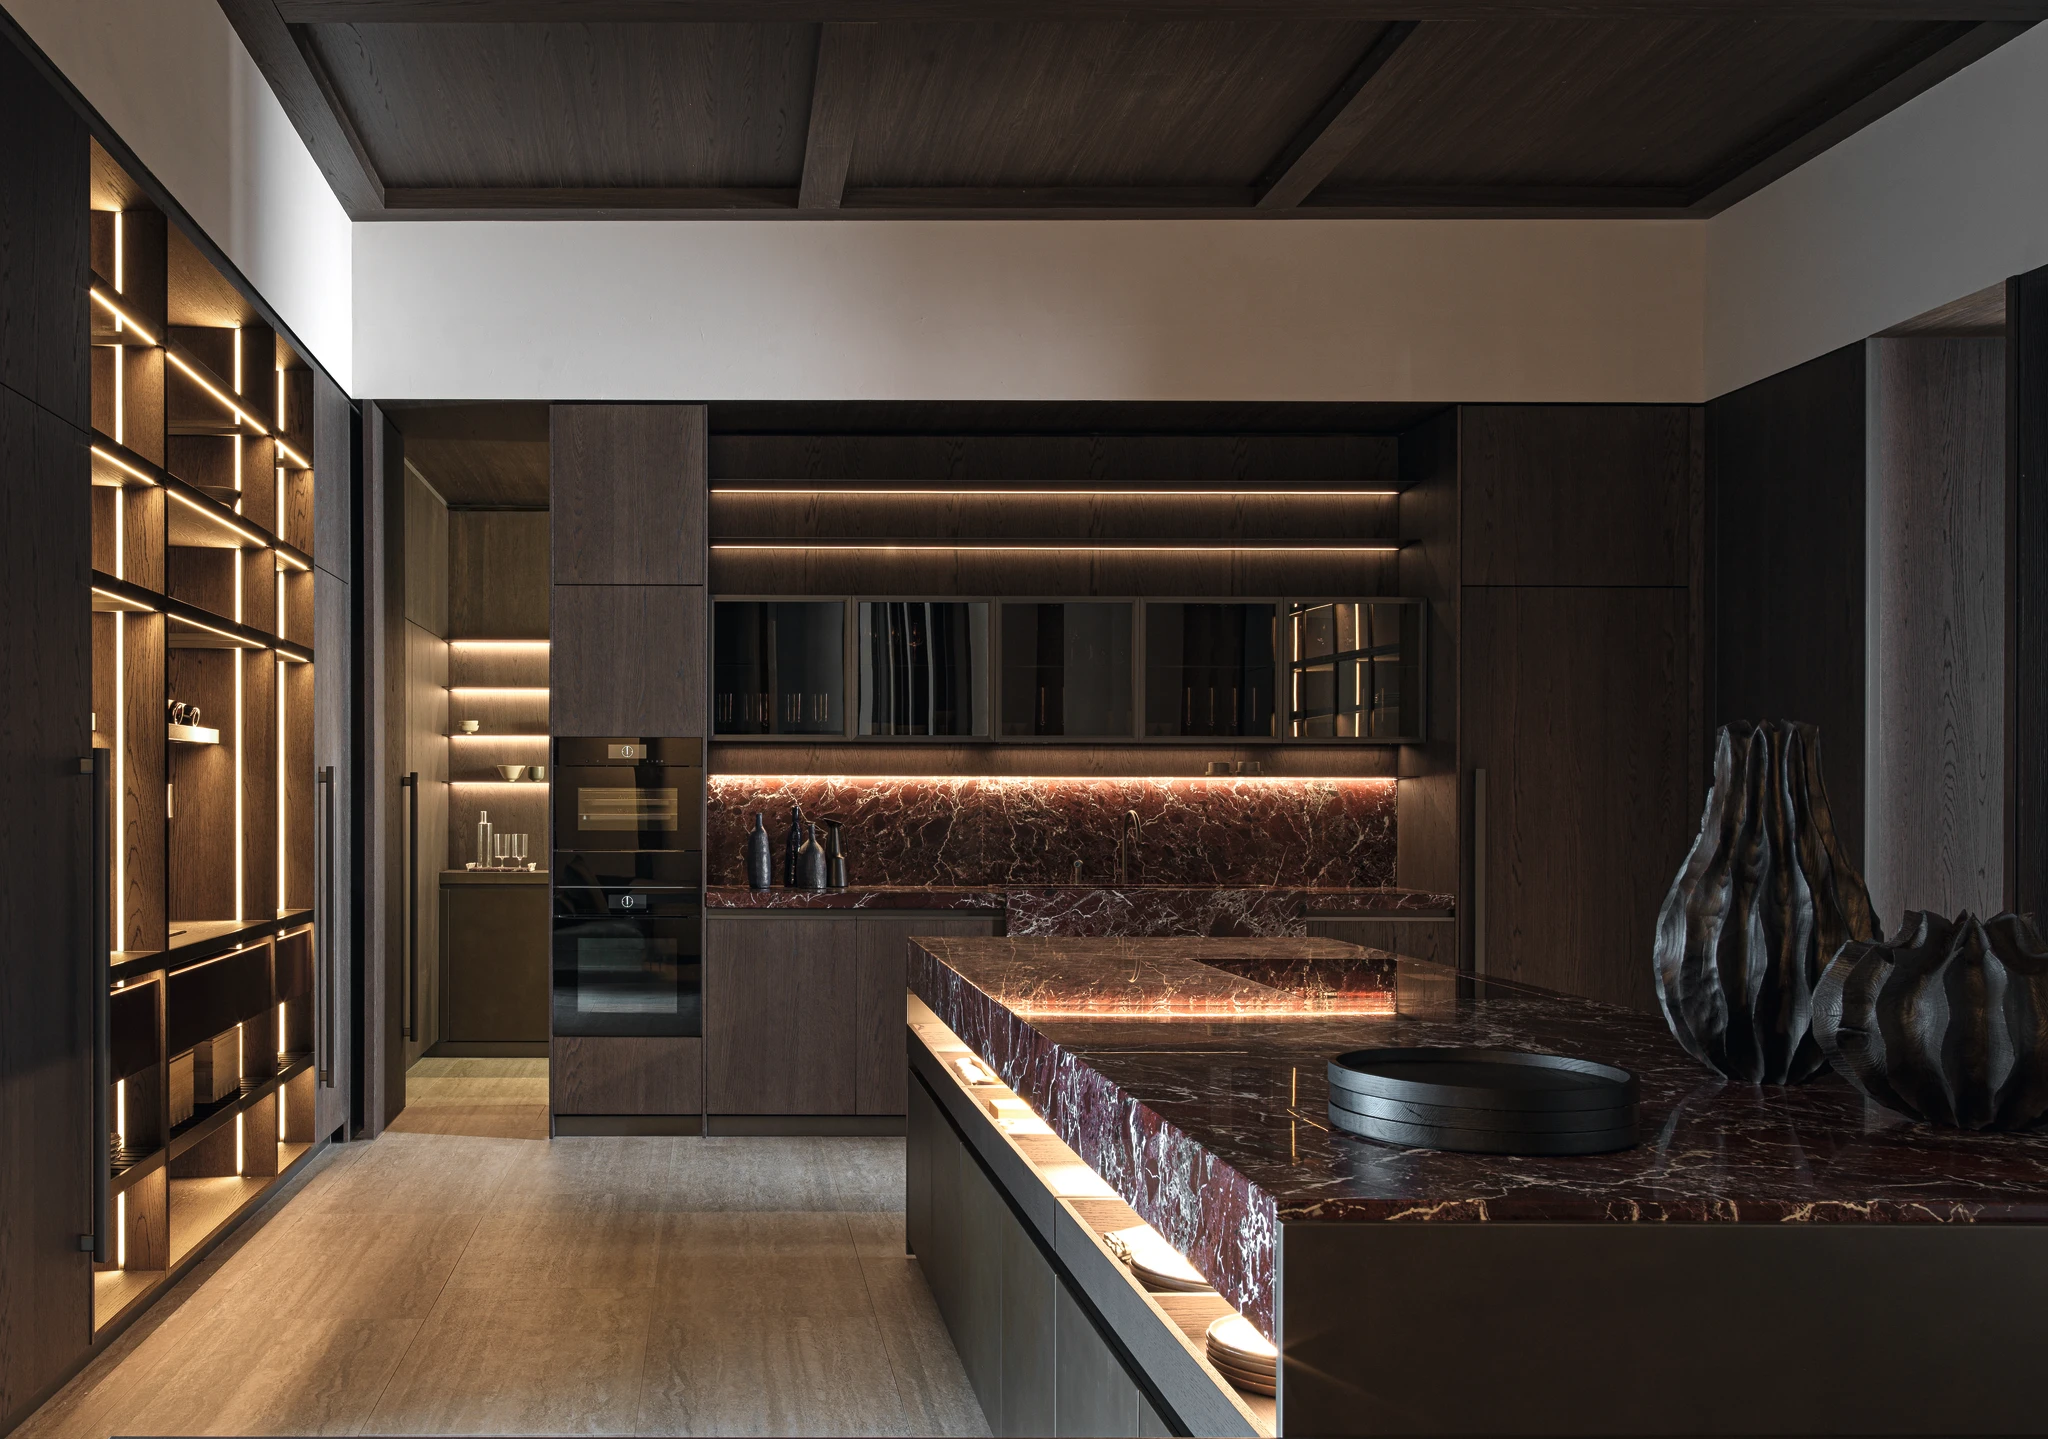
The distance between the stove, the sink and the fridge, known as the kitchen work triangle, gets planned before any cabinet style is chosen, since a beautiful kitchen with a bad workflow is still a kitchen that’s awkward to cook in every day. Storage gets positioned near where each item is actually used, not distributed evenly across the run.
The Right Material Depends on What the Kitchen Has to Survive
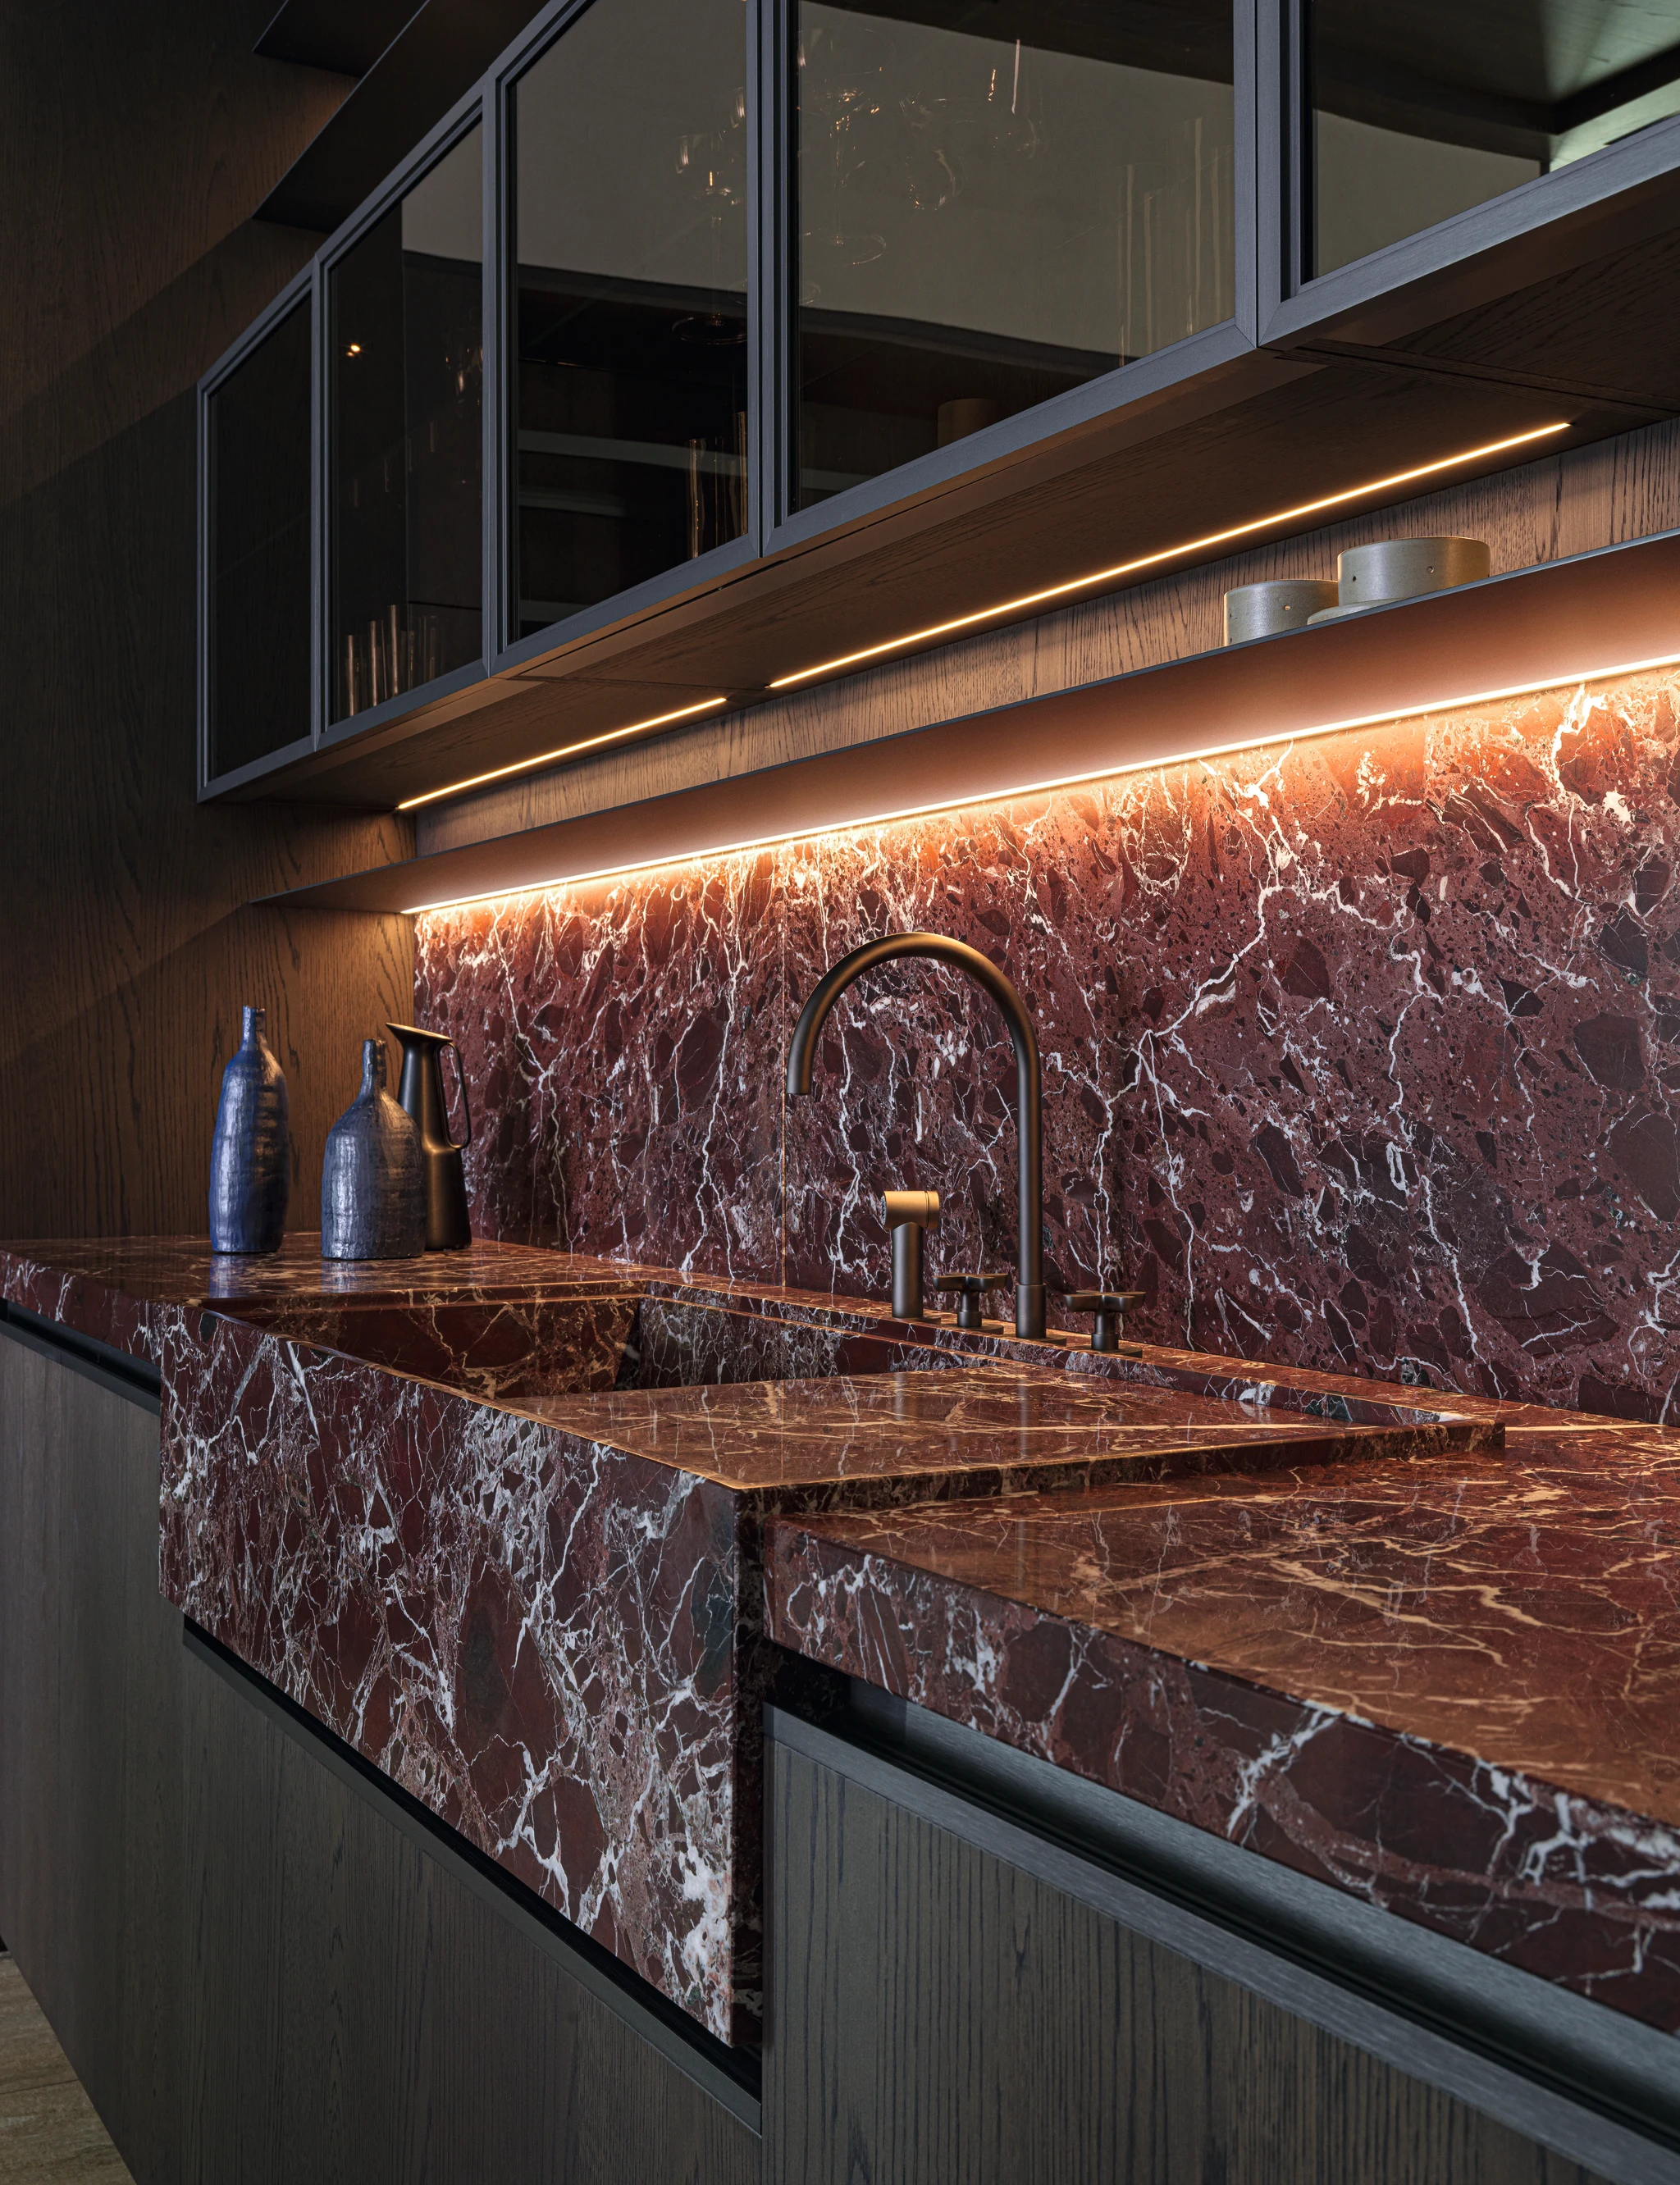
A worktop that sits under direct sun through a window and one in a shaded corner don’t call for the same material, and cabinet finishes get specified for Dubai’s heat and humidity rather than assumed to perform the same as they would in a cooler climate. Design decisions here are made before construction, not adjusted afterward.
You See the Kitchen Before a Single Panel Is Cut
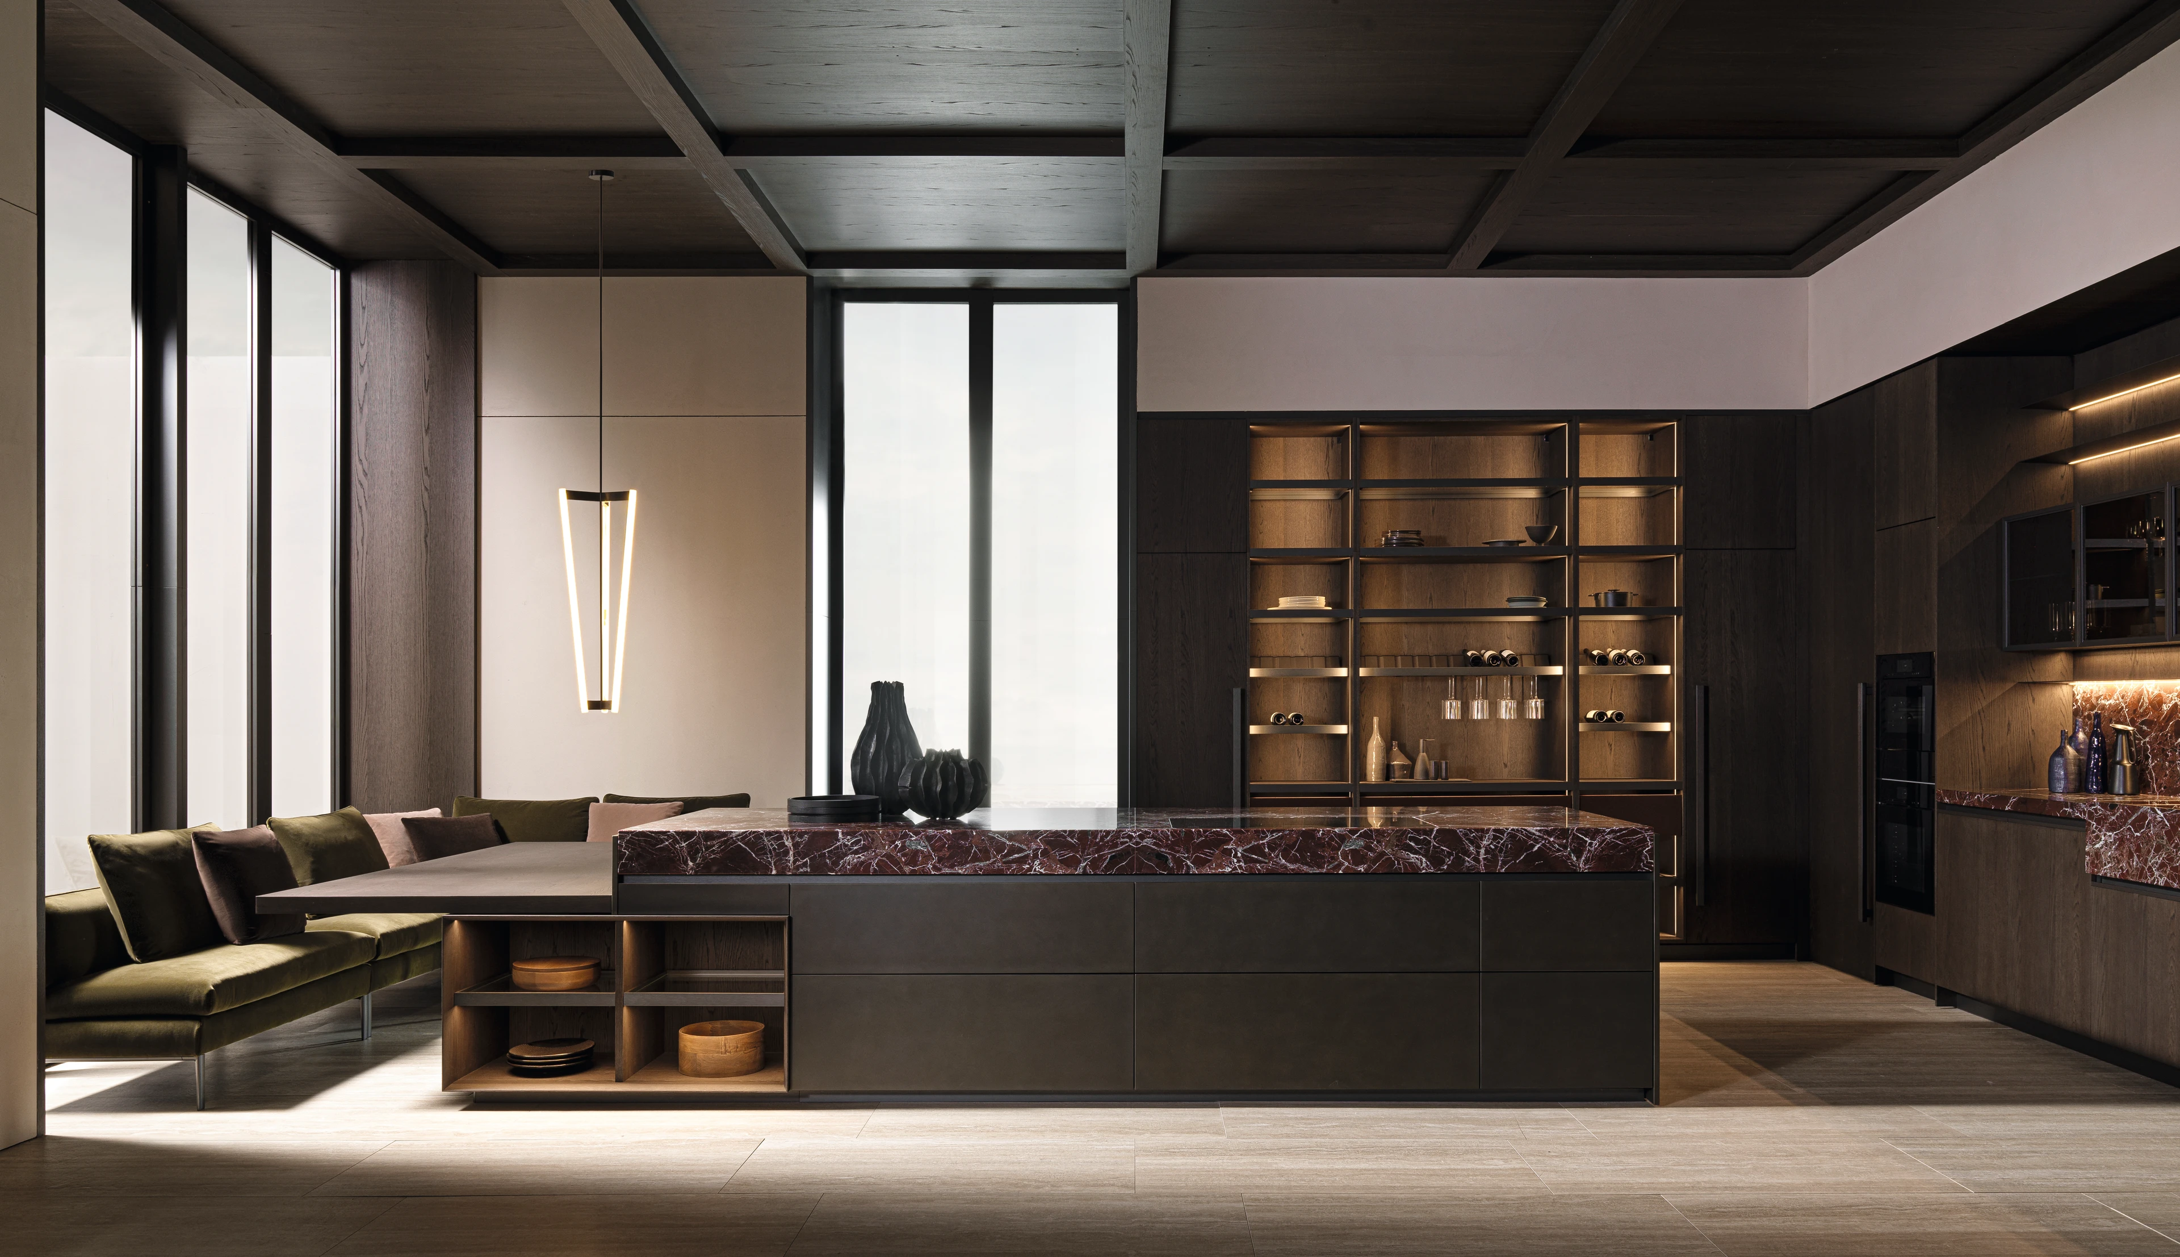
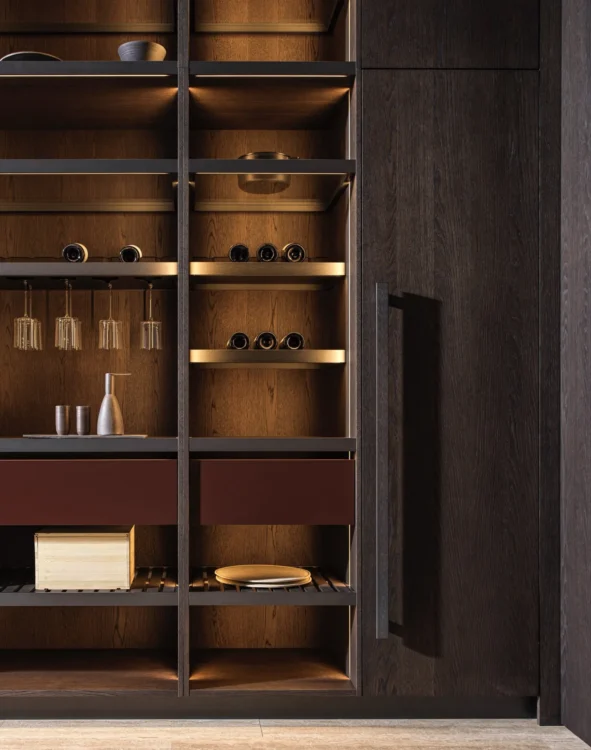
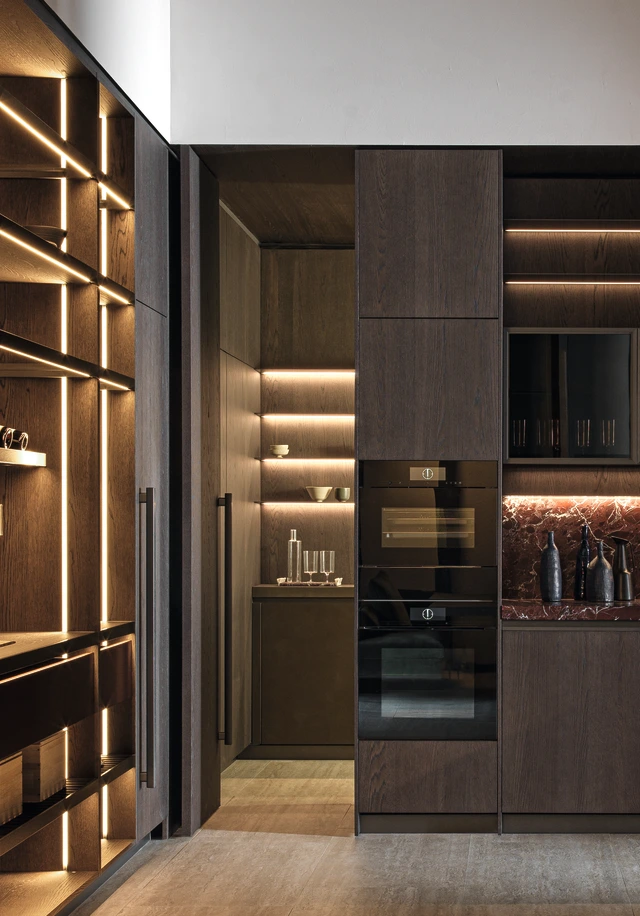
A full layout and material visualization is signed off before the design moves to construction, so changes happen on a drawing, not on a finished cabinet. This is also the point where the project hands off to the build team for bespoke kitchen construction and installation in Dubai.
Meet Our Interior Design Team at Enzo Interiors
An award winning interior design team with three decades in Dubai residential and commercial design, still personally involved in every project the studio takes on, from first sketch to final handover.
30 years in Dubai interior design
From early Emirates Hills villas to today's Dubai Hills and MBR City homes.
Personally involved in every project
Every project is reviewed and signed off before it reaches you.
Custom Kitchen Design, Questions and Process
What the design stage actually covers, before anything gets built.
Custom kitchen design is the planning stage where a kitchen's layout, storage, materials and finishes are worked out to fit a specific room's exact dimensions, appliances and plumbing points, before any construction begins.
A modular kitchen uses standard-width cabinet units arranged to approximate a room's shape. Custom kitchen design starts from the room's exact measurements, so the layout has no filler panels or awkward gaps where a standard unit width didn't line up.
The kitchen work triangle is the distance between the stove, the sink and the fridge, the three points used most while cooking. A well-planned triangle keeps daily movement efficient, a poorly planned one makes an otherwise attractive kitchen awkward to actually cook in.
Yes, a compact galley kitchen receives the same layout and workflow planning as a full villa kitchen with an island, scaled to the space available rather than treated as a lesser version of the process.
Heat and humidity affect how cabinet cores and worktop materials perform over time. Materials exposed to direct sunlight or higher humidity are specified differently from materials in shaded or drier areas of the same kitchen.
Yes, a full layout and material visualization is reviewed and approved before construction begins, so any changes happen on the design rather than on a completed cabinet.
Yes, the same team designs and builds custom closets and TV units and shelving to match the kitchen's material and finish specification, so the joinery across the home reads as one project rather than several unrelated pieces.
Design cost depends on kitchen size and layout complexity. As an educational estimate, projects span a broad range depending on scope, confirmed exactly after an initial consultation, never a fixed number quoted upfront.
A typical kitchen design phase runs two to four weeks from initial consultation to an approved layout, before construction begins.
Enzo Interiors is a bespoke kitchen design company in Dubai that plans layout, material and workflow together at the design stage, and carries the same team through to construction, so nothing gets reinterpreted between design and build.