
Custom closet design is the planning stage where a wardrobe’s internal layout, hanging space, drawers and shelving are worked out around what’s actually being stored, rather than a fixed shelf-and-rail ratio applied to every room the same way. Enzo Interiors has designed and built closets across Dubai since 1995, from a single fitted wall to a full walk-in dressing room.
Wall Mount Closets in Dubai,
A wall mount closet leaves a visible gap beneath the unit rather than sitting flush to the floor, which reads lighter in a smaller room and makes the floor underneath easy to clean without moving furniture. The mounting itself has to be specified for the actual wall structure behind it, not treated as a standard hanging bracket regardless of what’s holding it.
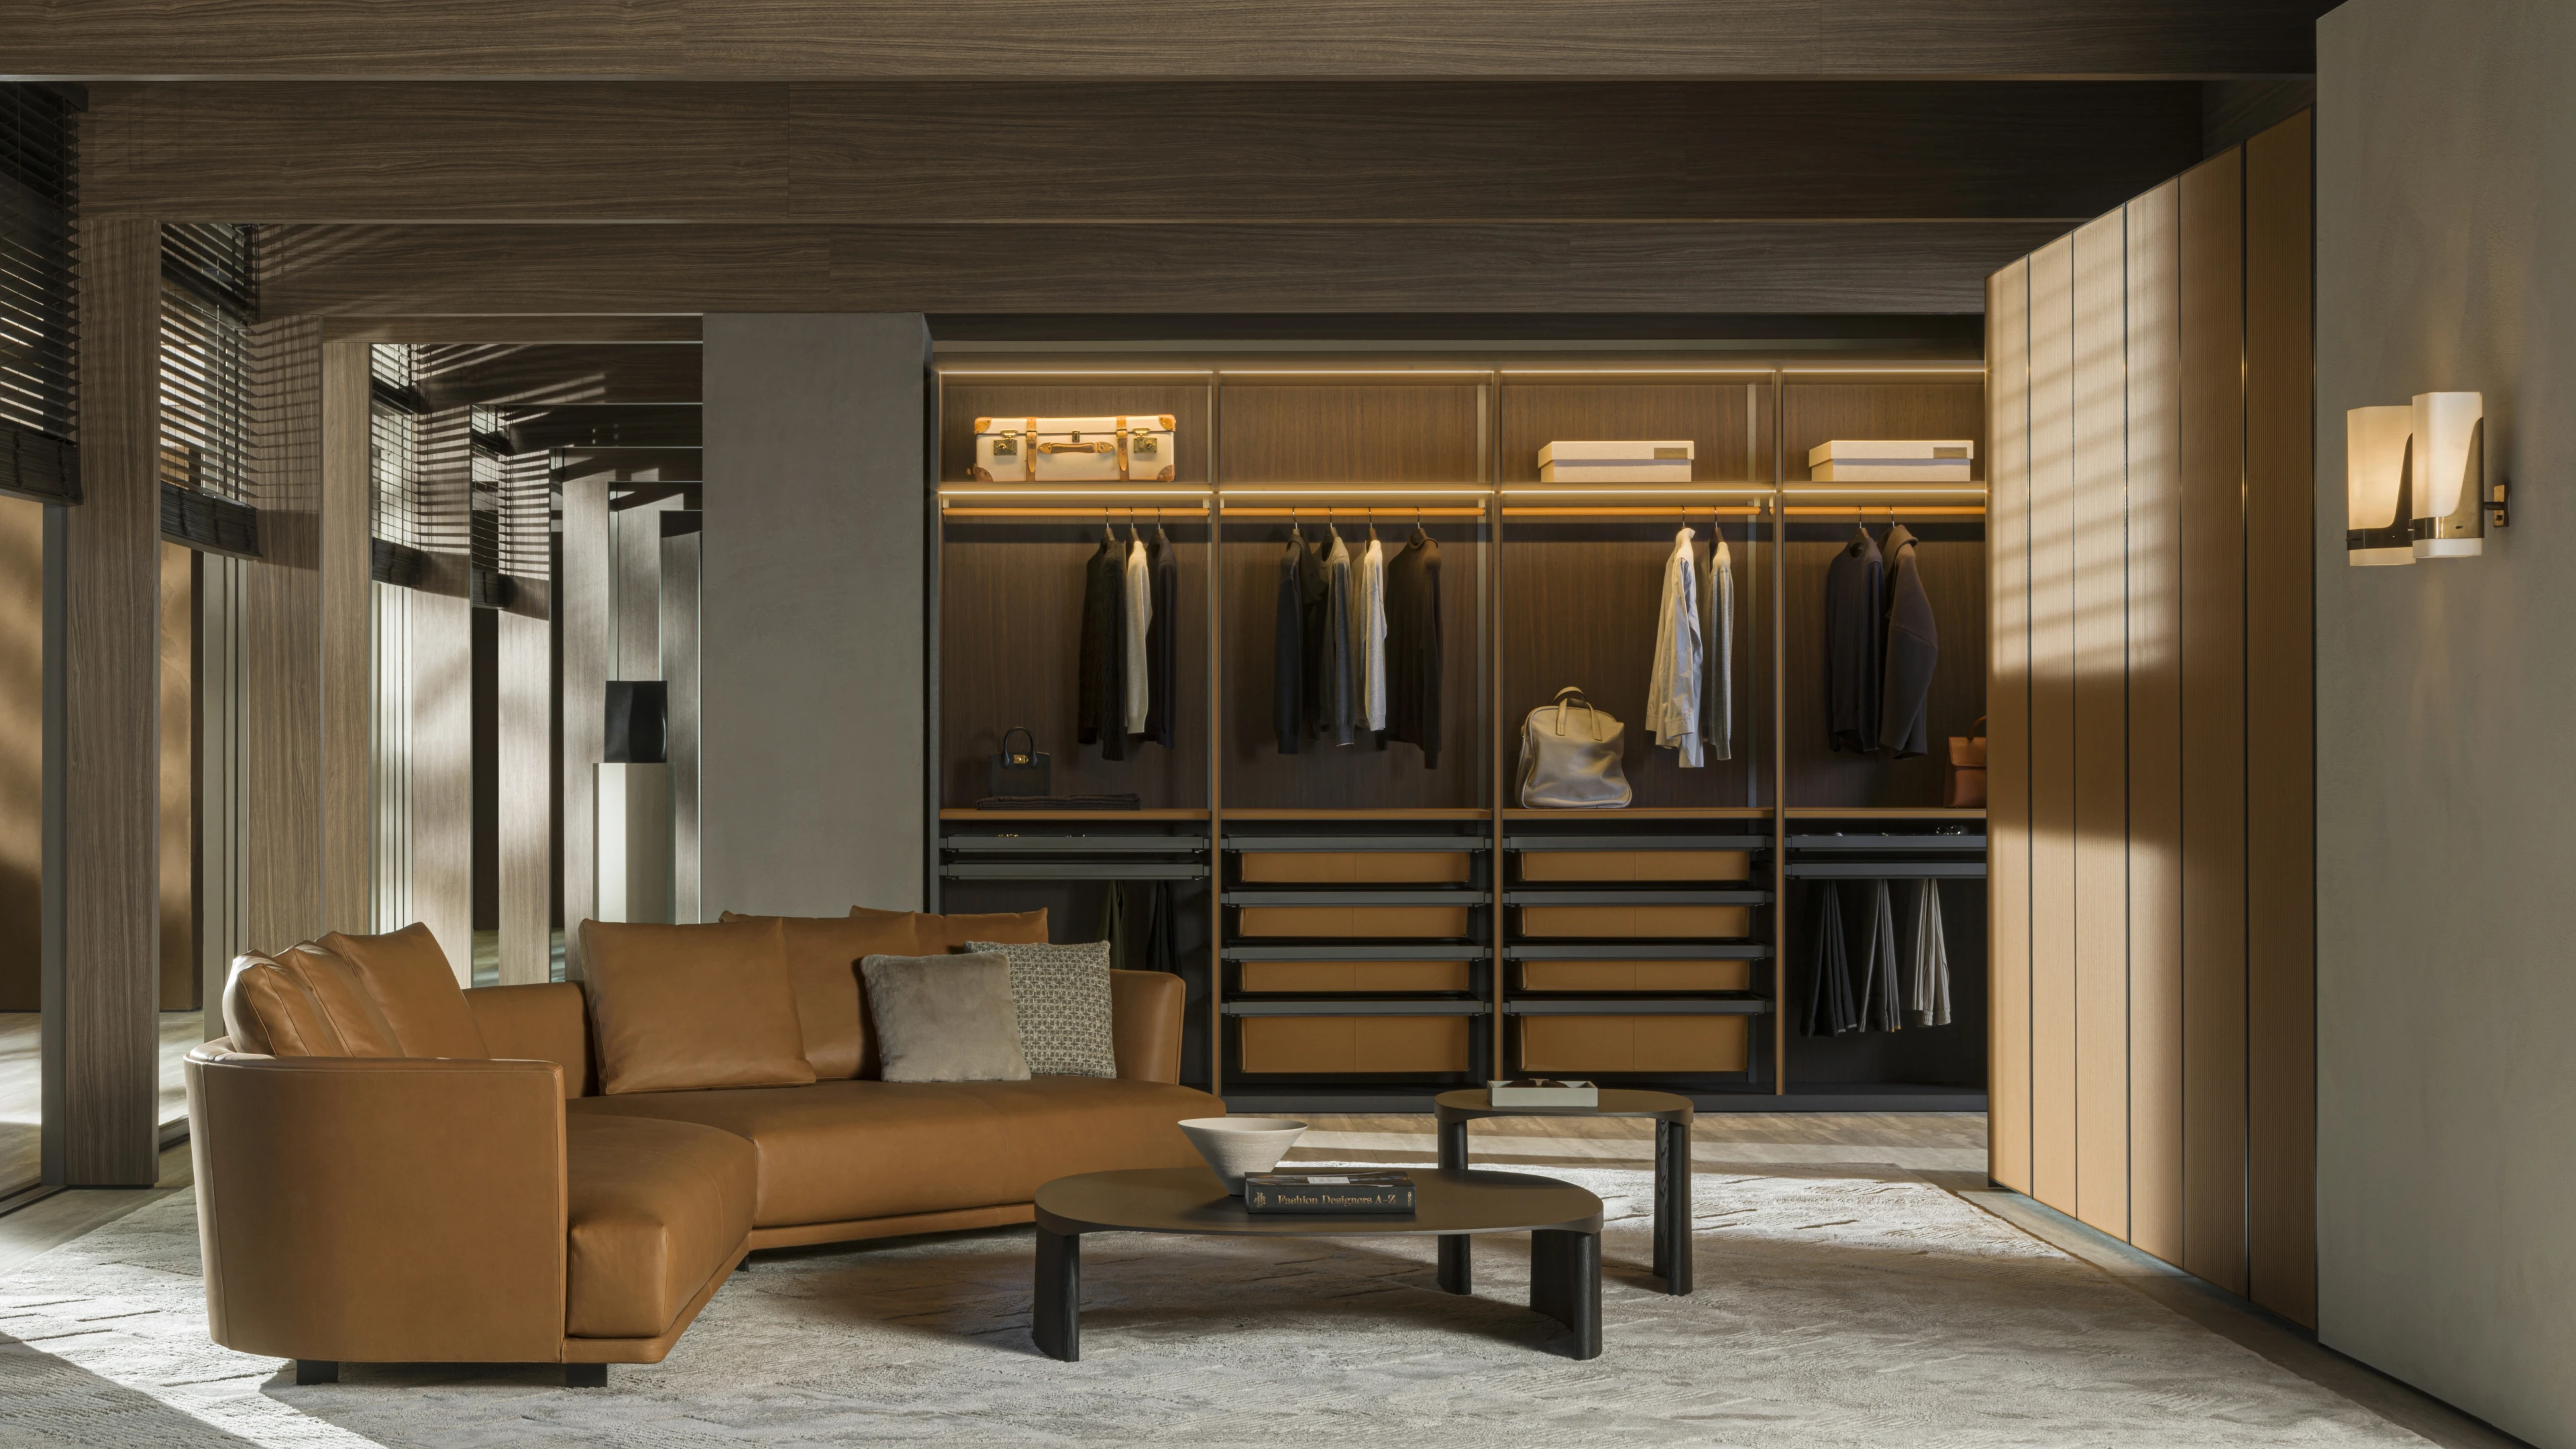
Pillar-Type Closet in Dubai
A structural column cutting into a bedroom doesn’t have to be worked around awkwardly, a pillar type closet is designed to wrap the column into the storage itself, turning an obstacle into part of the layout rather than losing the corner to it entirely. Material and finish are specified to match whatever else has already been built into the home, including a custom kitchen elsewhere in the house.
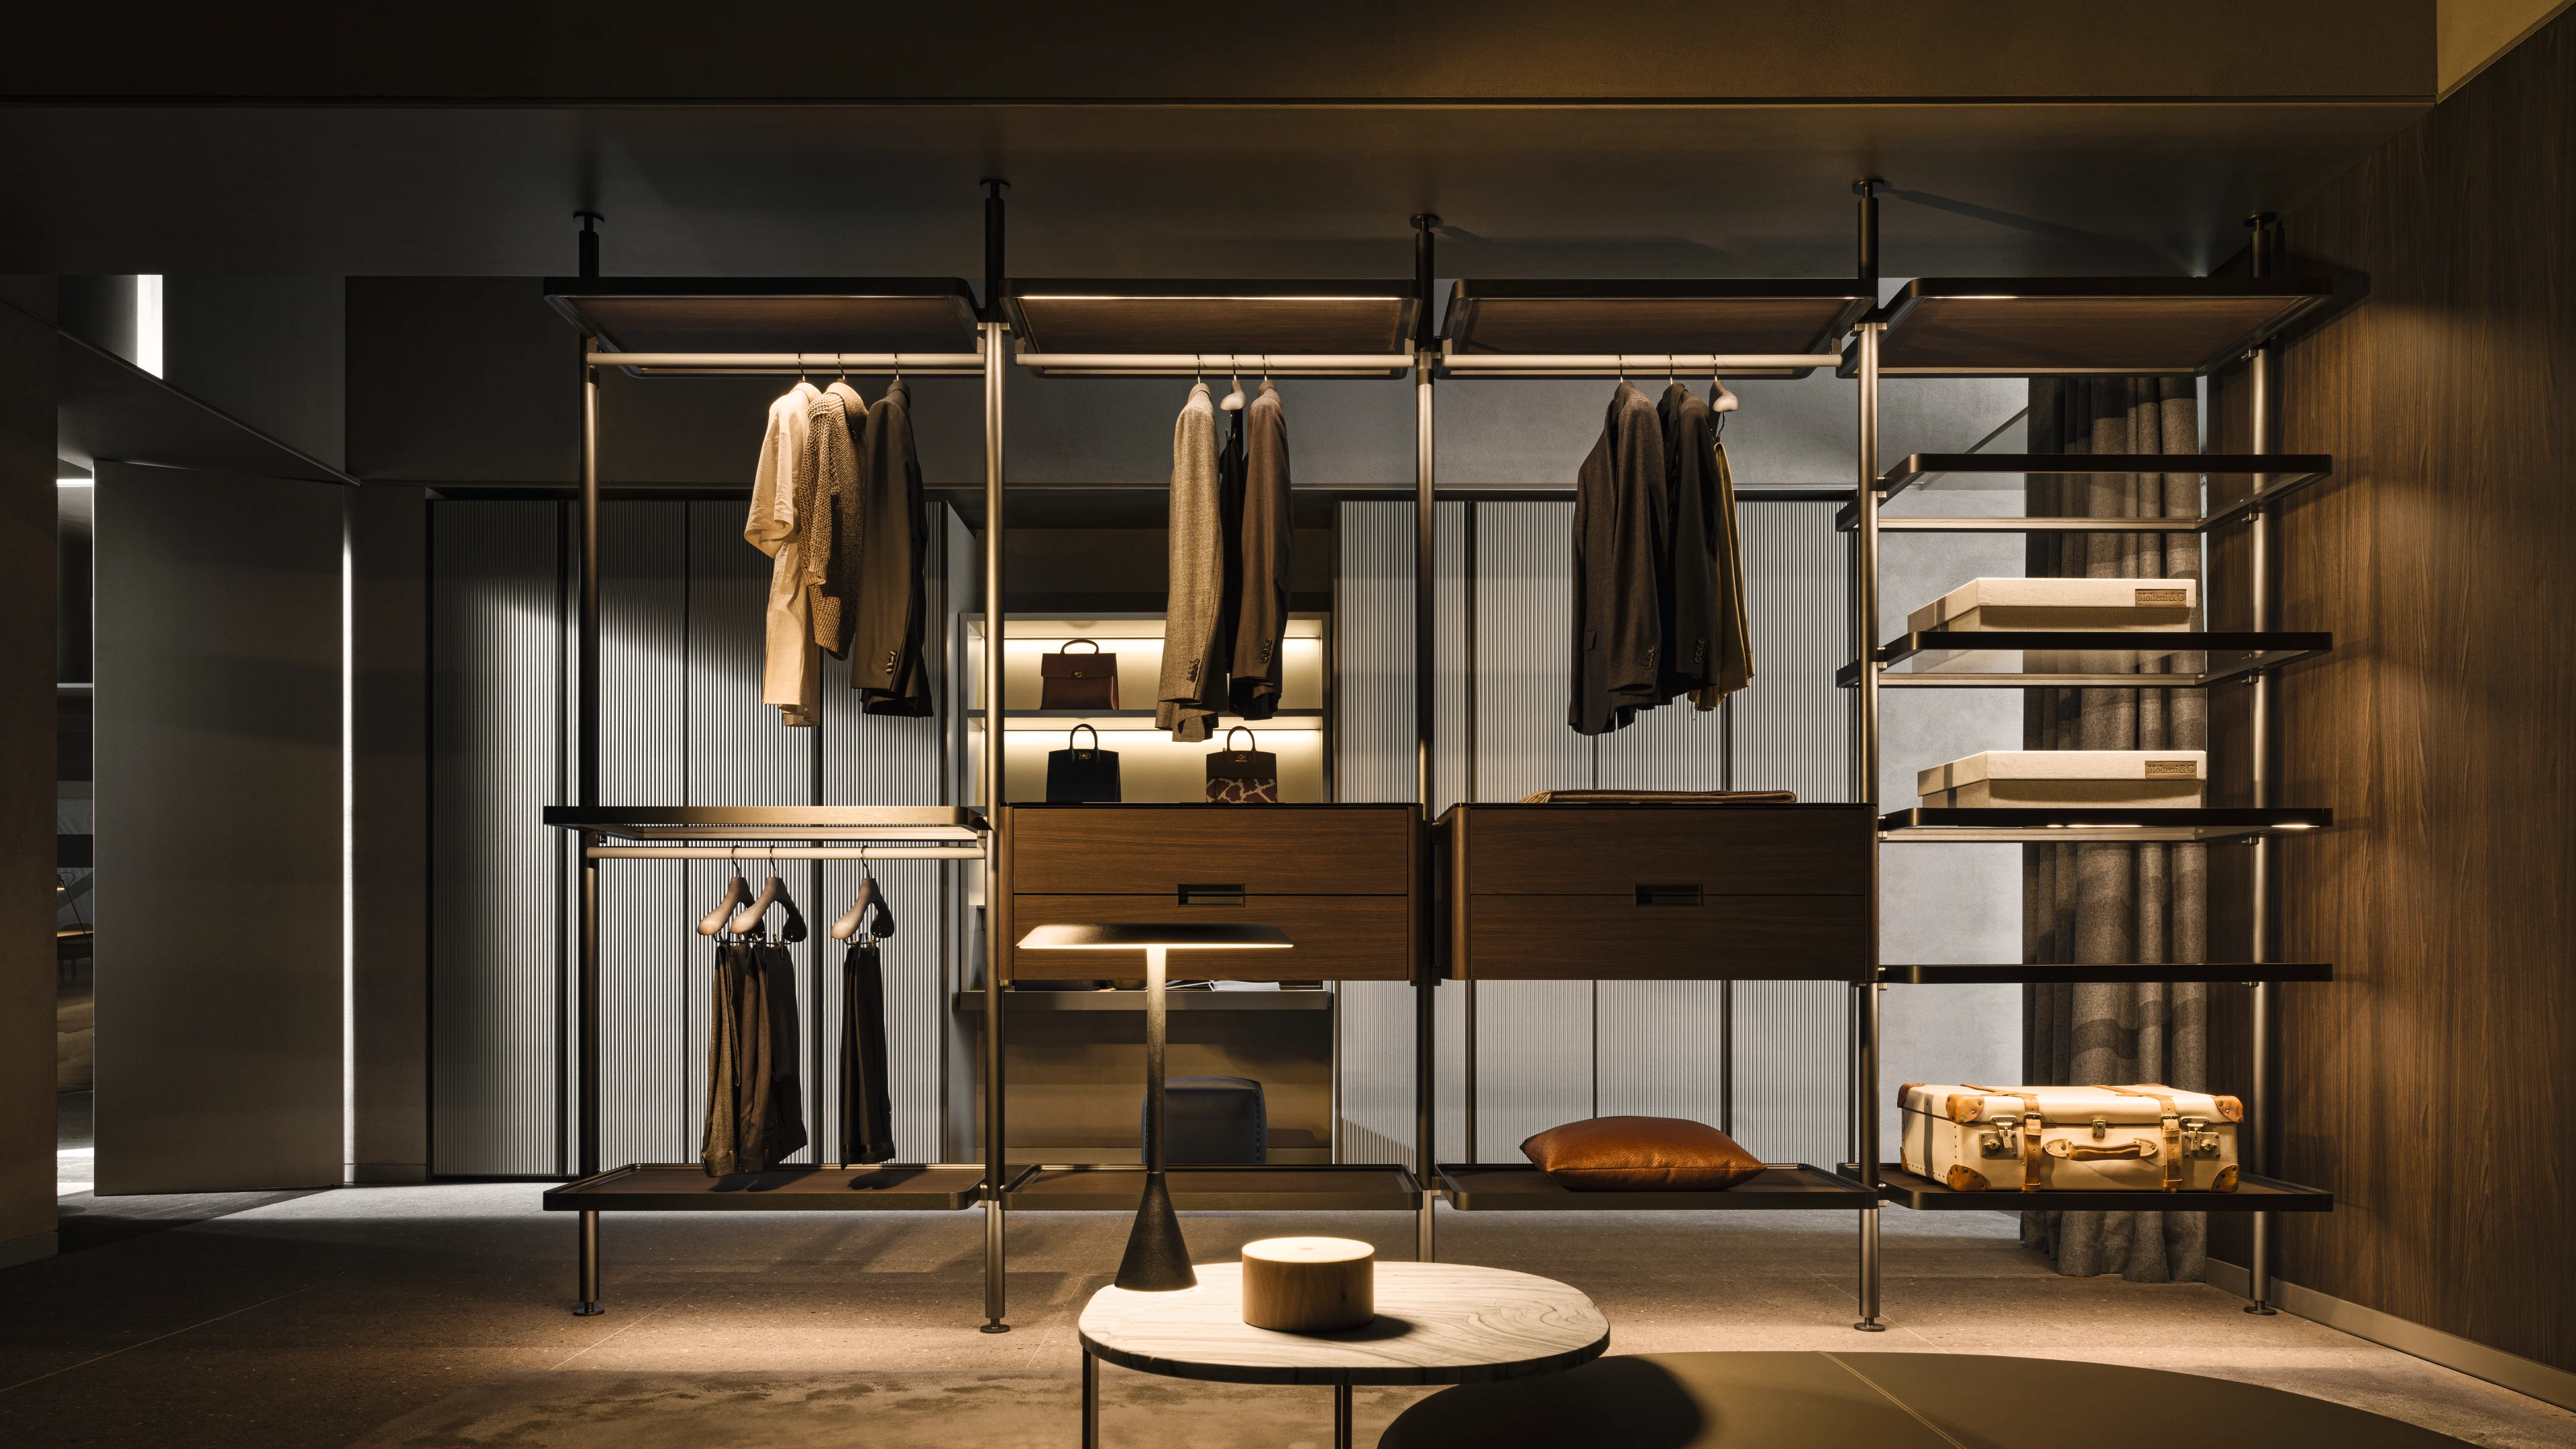
Walk-in Wardrobe in Dubai
A walk-in wardrobe only earns the extra floor space if the layout is planned around an actual inventory, long-hang and short-hang space, drawer count, dedicated shoe and accessory storage, rather than a standard shelf-and-rail ratio stretched across a bigger room.
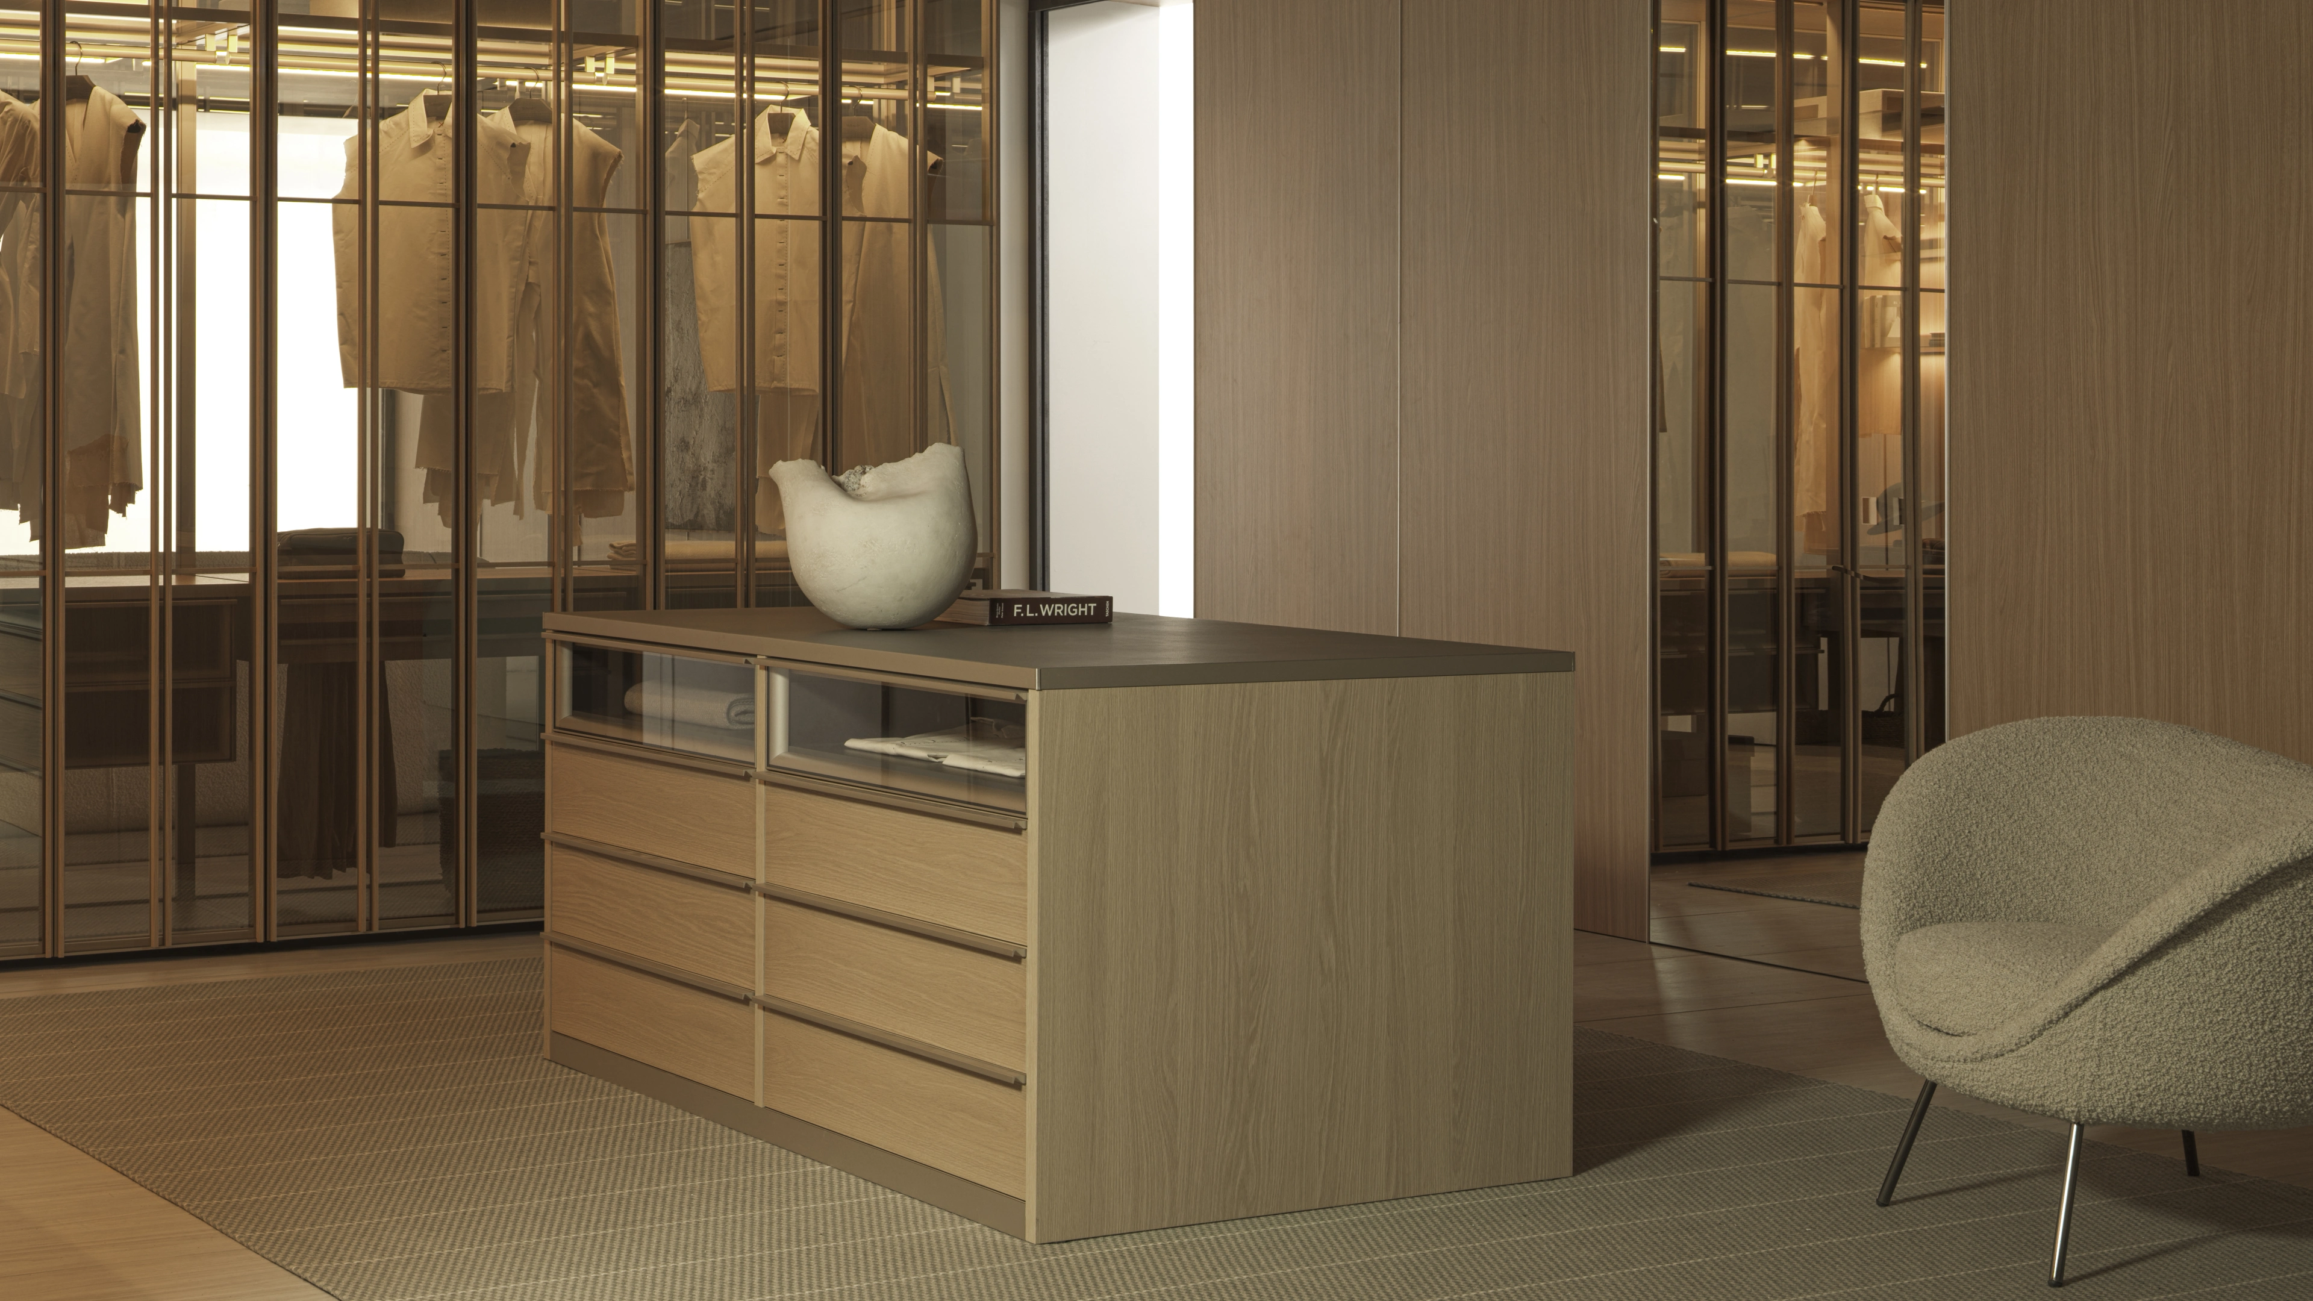
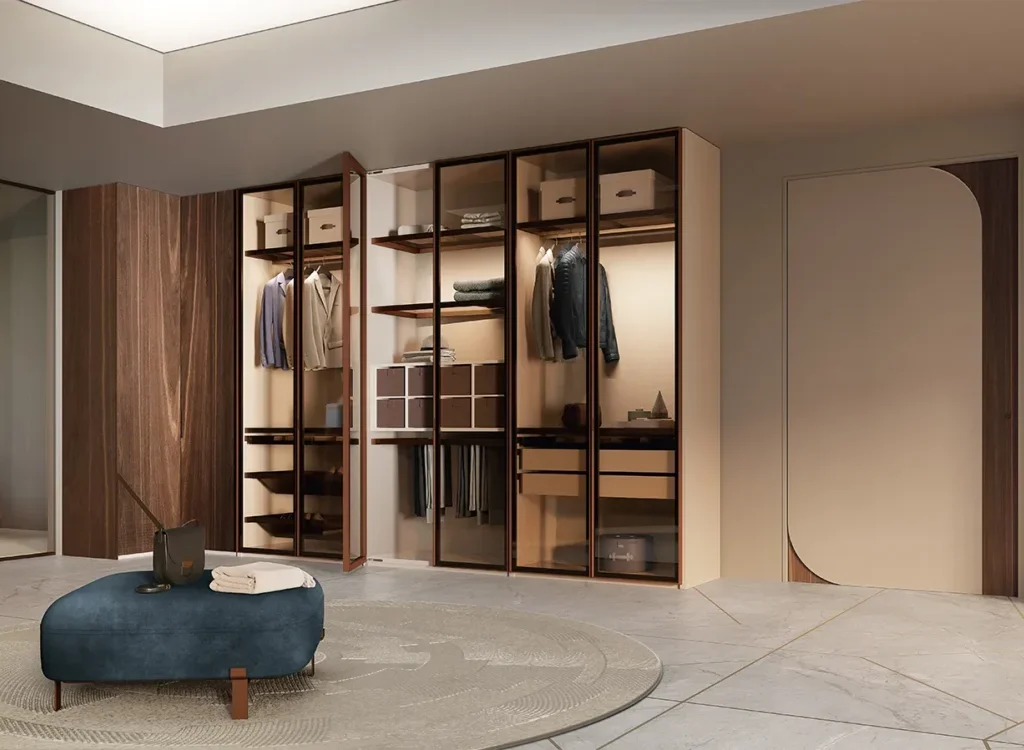
Wooden & Glass Door
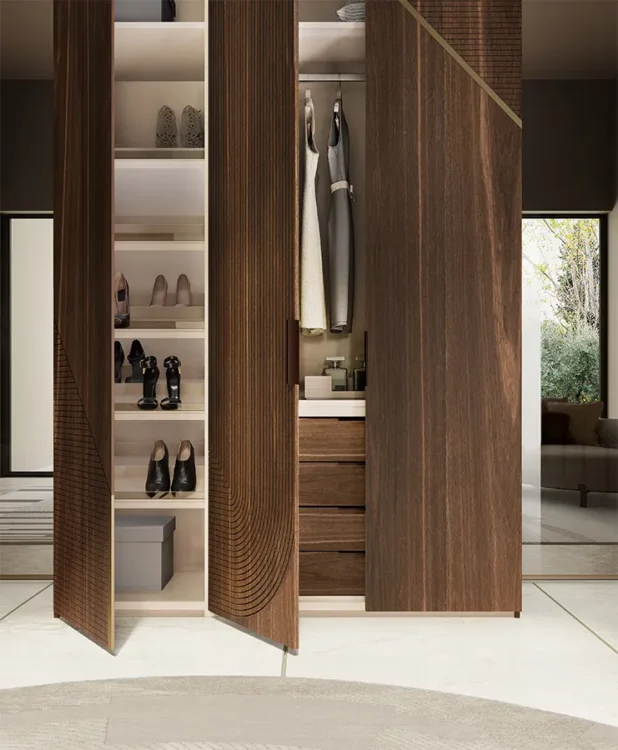
Features modern aesthetics and smart utilization of space. This design offers a sleek storage unit seamlessly affixed to your walls, liberating valuable floor space while adding a touch of contemporary elegance to any room.
Custom Closet, Questions and Process
What the design and build actually cover, room type by room type.
Custom closet design is the planning stage where a wardrobe's hanging space, drawers and shelving are worked out around what's actually being stored, before construction begins, rather than a fixed layout applied to every room the same way.
The decision comes down to the room's available floor area, not preference. A walk-in needs enough space to move through comfortably, a reach-in suits a smaller bedroom, and a fitted wall works where the room can't spare floor space for either.
Yes, a compact fitted wall receives the same made-to-measure planning as a full walk-in, scaled to what the room can actually hold.
Yes, motion-sensor LED lighting is specified for a walk-in with no natural light, and a mirror is positioned where it's actually used to get dressed, rather than mounted wherever a door happened to have space.
Solid wood, veneer and lacquer fronts, with sliding or hinged doors depending on the room's clearance, and mirrored, glass or matte finishes.
Yes, a TV unit or floor-to-ceiling shelving wall can be built in the same material and finish as the closet, so both pieces read as one design decision rather than two separate purchases.
A typical closet runs four to six weeks from confirmed design to installation, longer for a full walk-in dressing room with custom joinery throughout.
Cost depends on size, configuration and material specification. As an educational estimate, projects span a broad range depending on scope, confirmed exactly after a site visit, never a fixed number quoted upfront.
Enzo Interiors is a bespoke joinery company that measures, designs, builds and installs every closet itself, so the interior layout actually matches what was planned, not an approximation of it. Three decades of Dubai design and build experience stand behind every piece we make.