
Brief
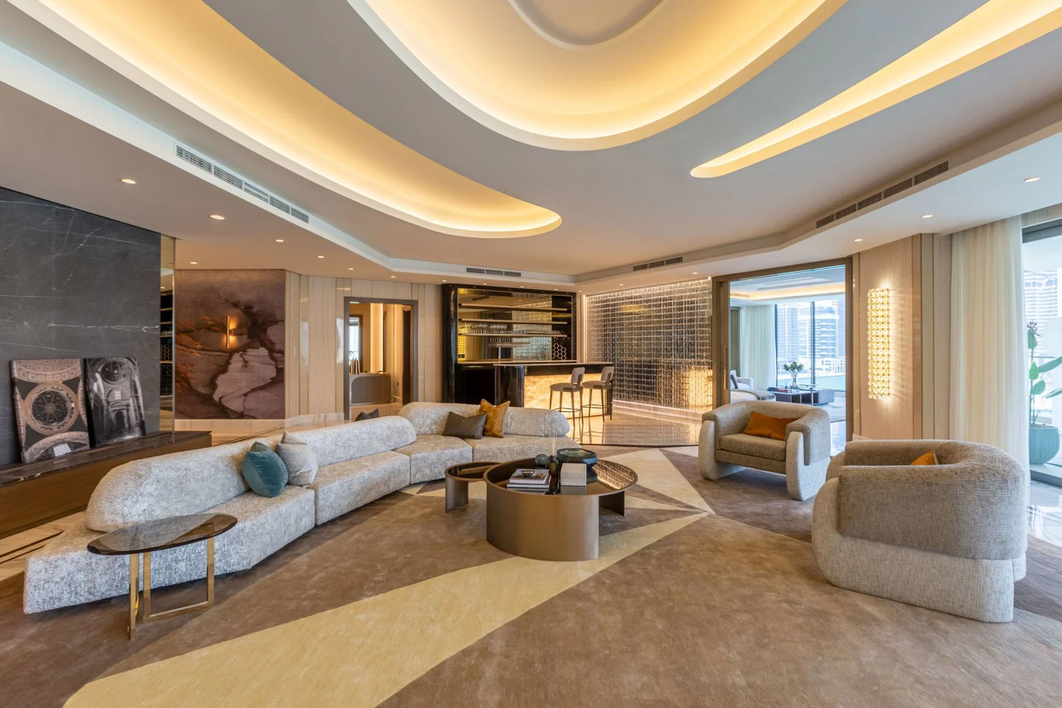
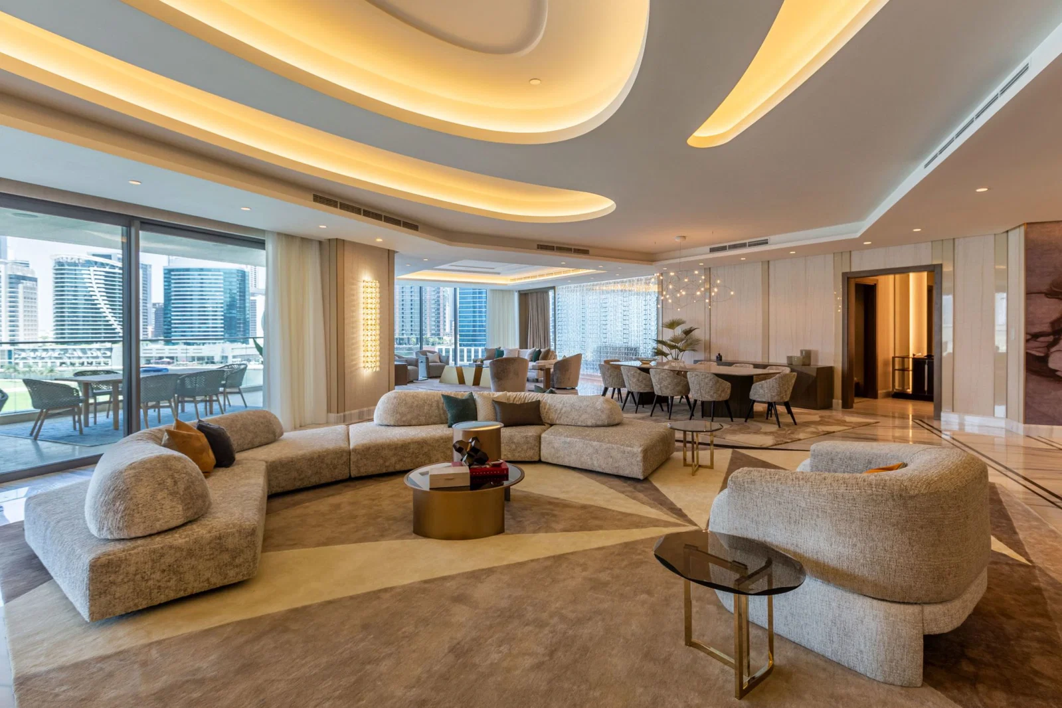
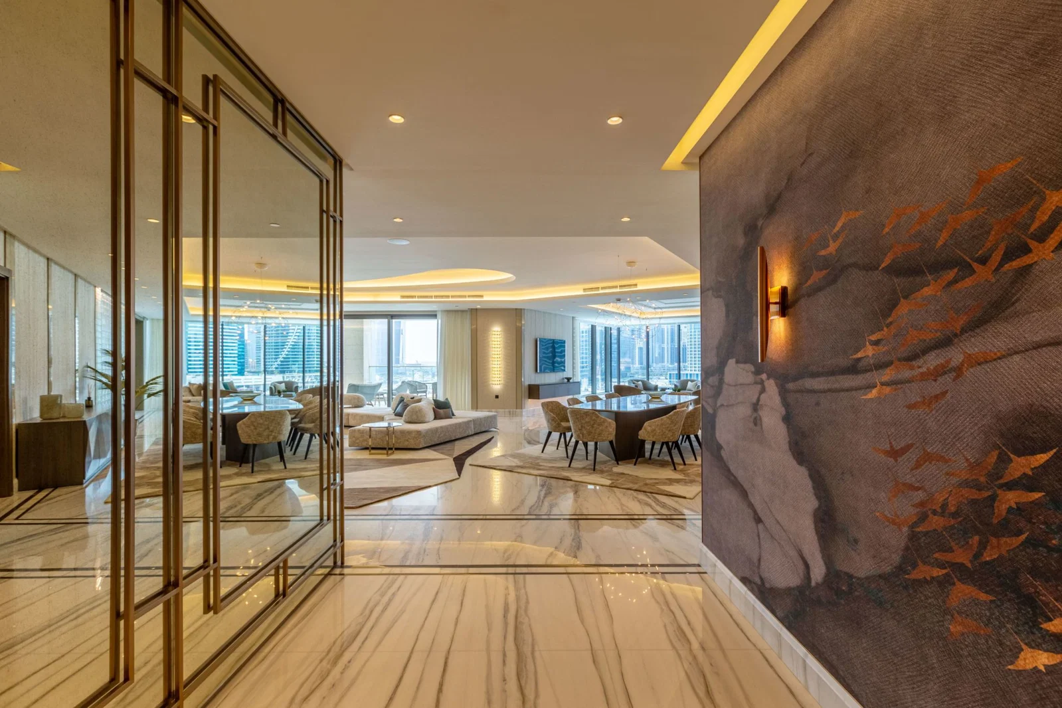
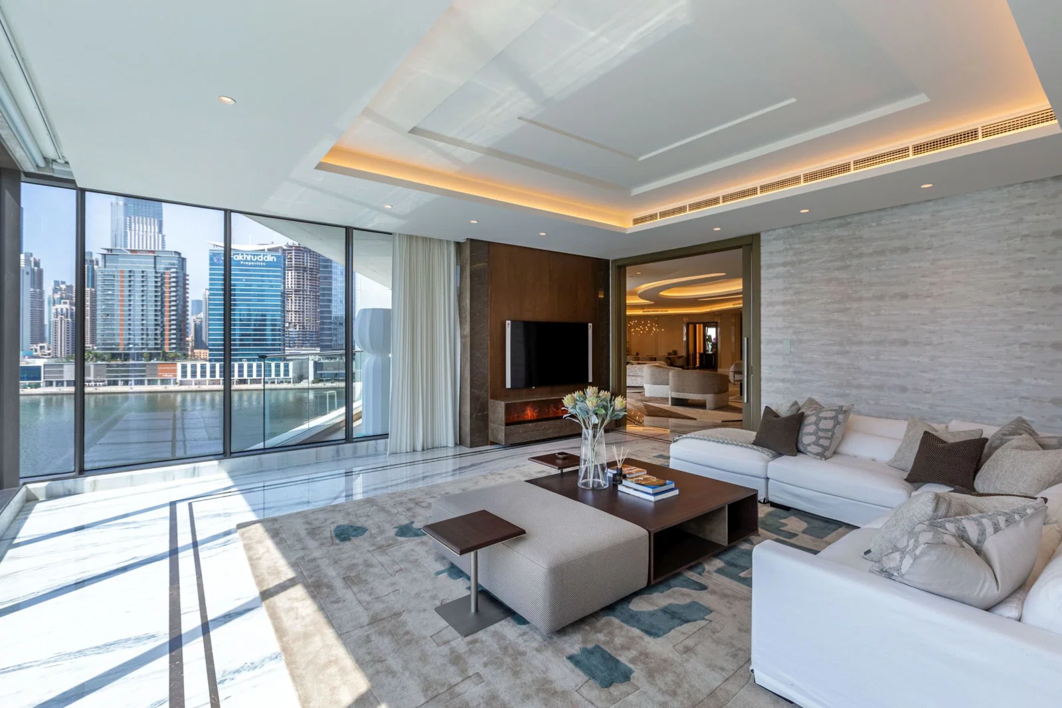
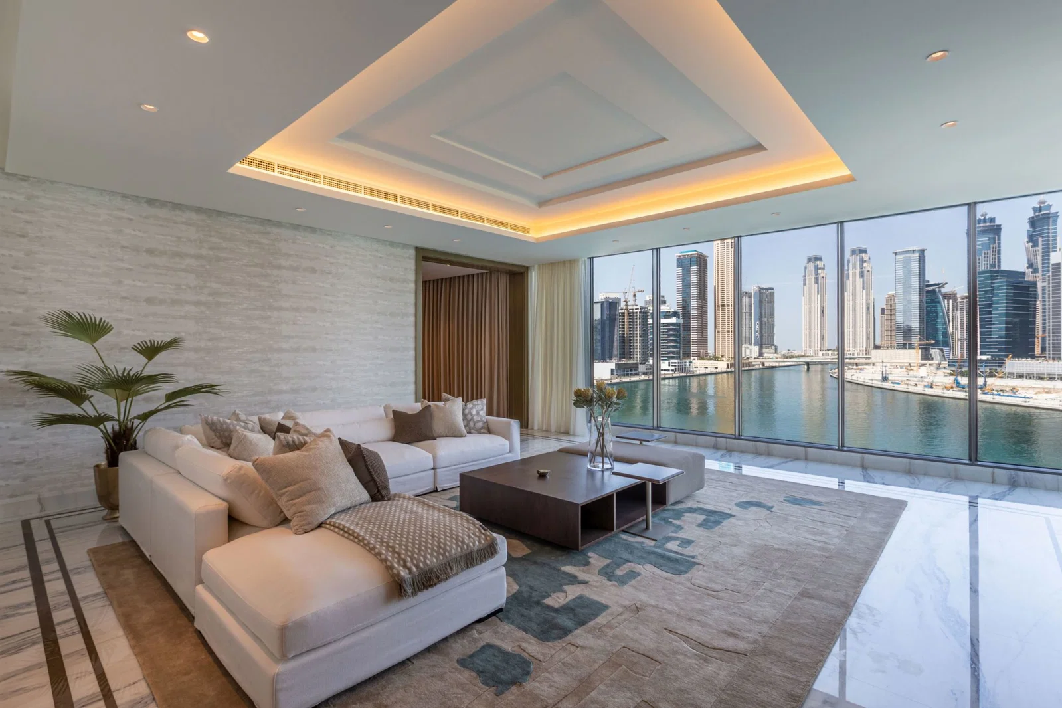
Light moves through this home like it was poured rather than switched on sweeping, ribbon-shaped coves trace the ceiling in warm gold, curling from the main lounge into the bar and dining areas. Beneath them, a sculptural grey sectional and a bronze drum coffee table anchor the principal sitting room, while a fluted glass-and-brass partition screens the entry without closing it off. The adjoining bar wall is backlit and honeycombed with glass shelving, giving the whole space a nightclub-meets-residence glow after dark. Marble floors laid in a geometric inlay carry through to a second lounge and a formal dining table for ten, with floor-to-ceiling glazing opening onto the Business Bay skyline and canal. A third, quieter sitting room with a linear fireplace and a stone-textured feature wall rounds out what reads as a full-floor entertaining suite.
Interested in a similar project?
Let’s Design Your Space