
Brief
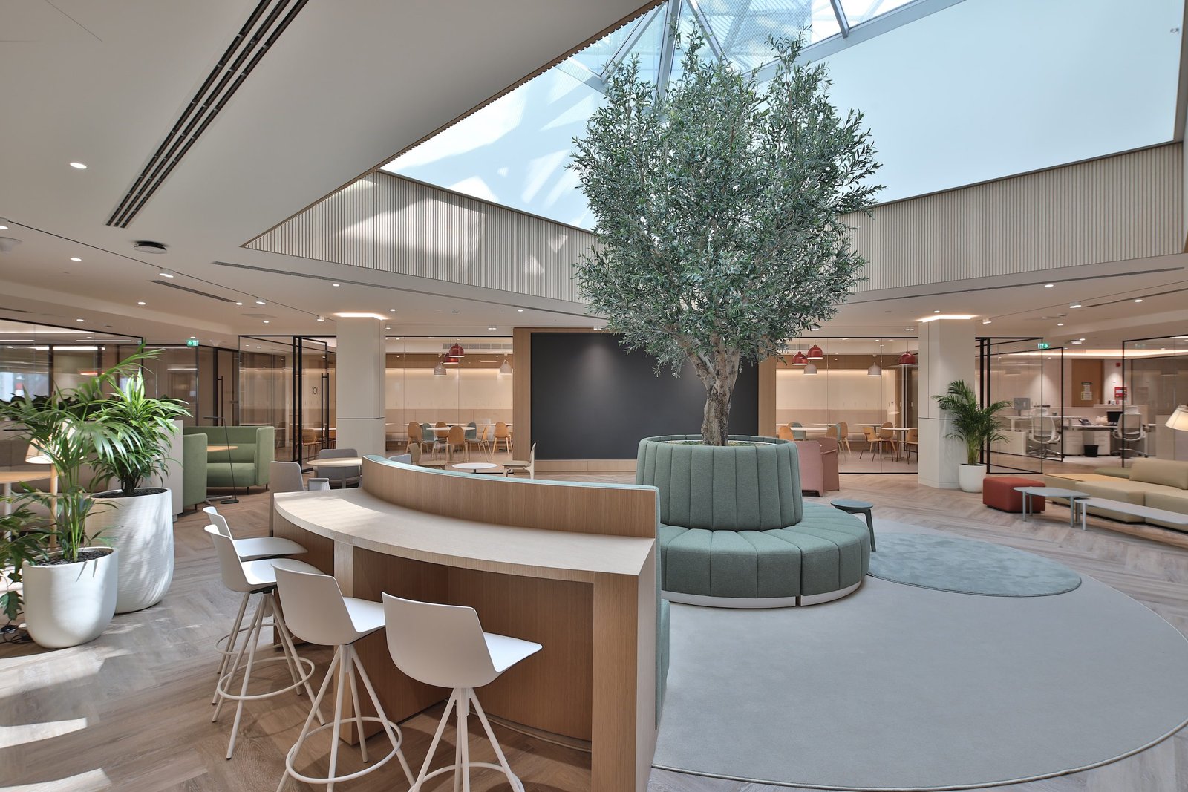
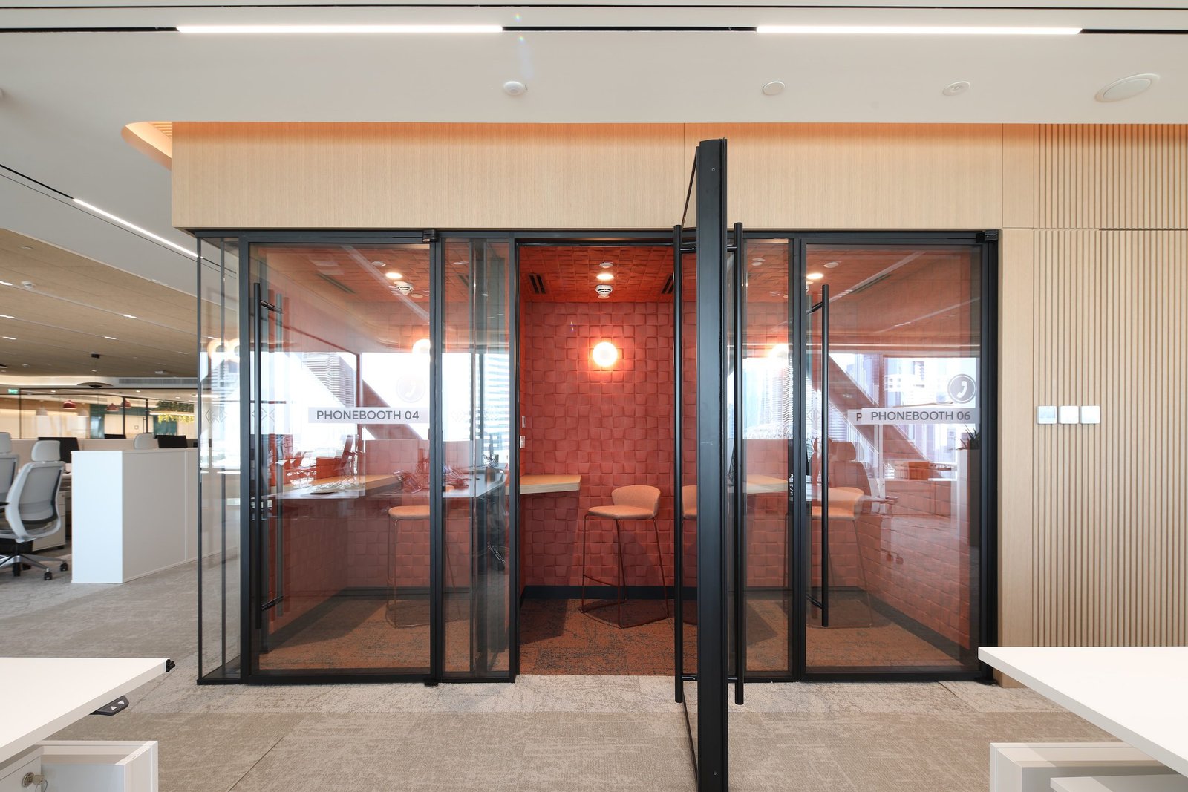
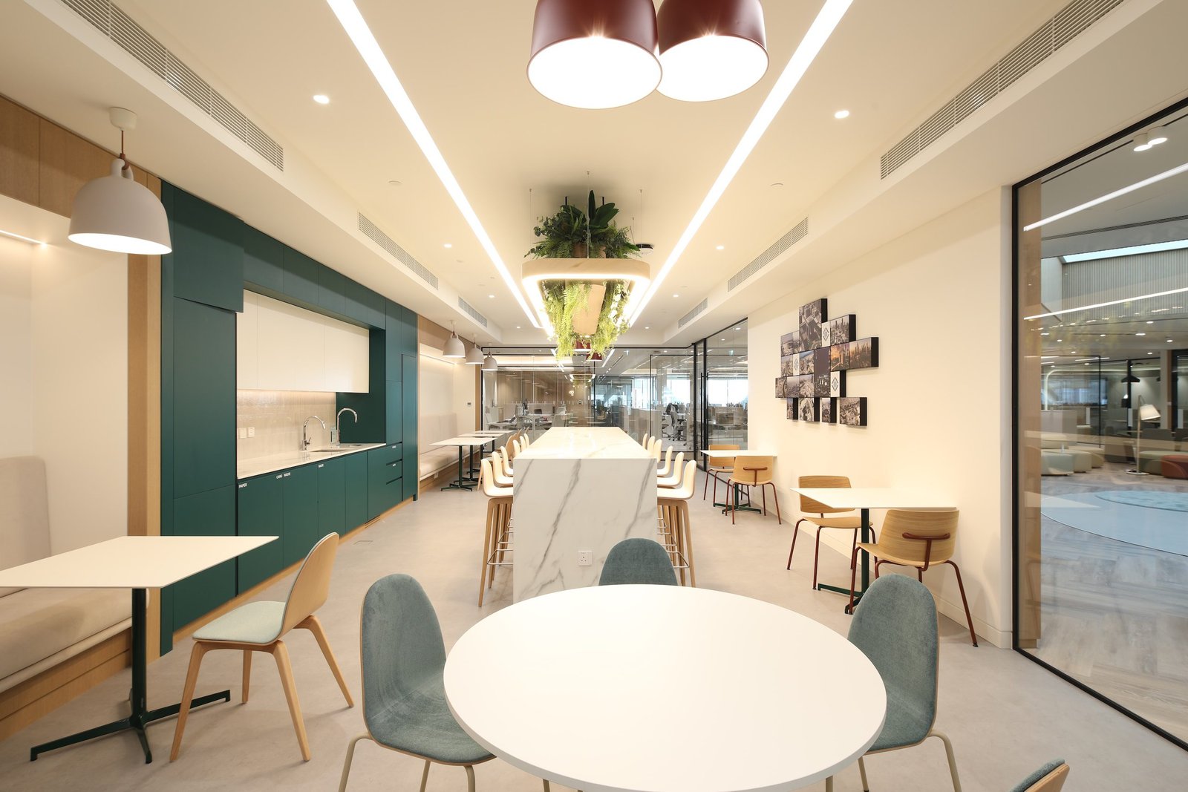
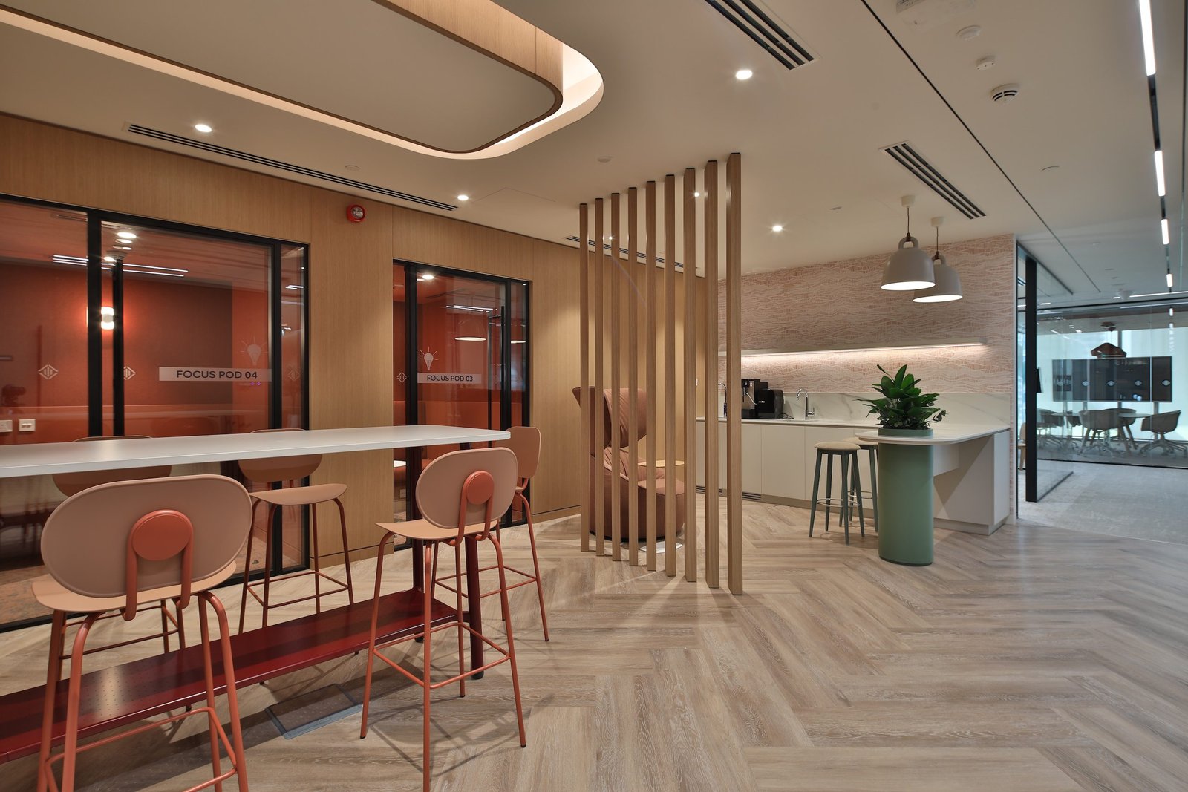
A full-floor office built around a central atrium with a mature olive tree in a channel-tufted planter seat, lit by a skylight above and framed by a curved wood-topped bar counter. A row of glazed phonebooths uses a woven terracotta wall texture and warm pendant lighting to soften what’s usually a purely functional space, while a separate breakout kitchen pairs a book-matched marble island with deep green cabinetry and a curated photo-tile wall. A third zone uses vertical timber slat screens and a dusty rose colour palette to define focus pods and an informal lounge corner near the pantry.
Interested in a similar project?
Let’s Design Your Space
Office Interior Design
Interior design experts since 1995
Office Fit-out
Fit-out experts since 1995
Office Renovation
Renovation experts since 1995