
Brief
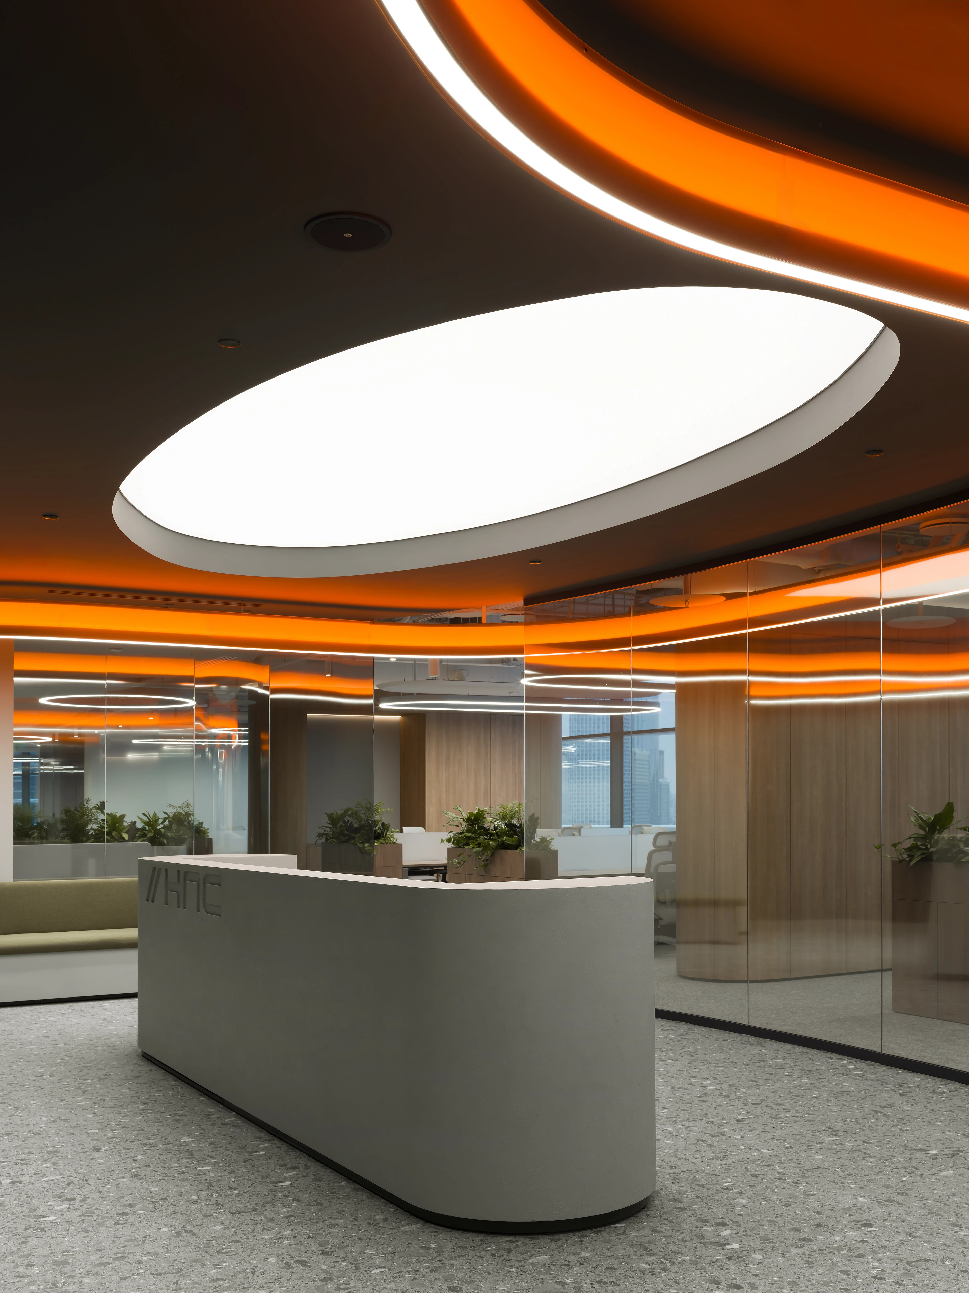
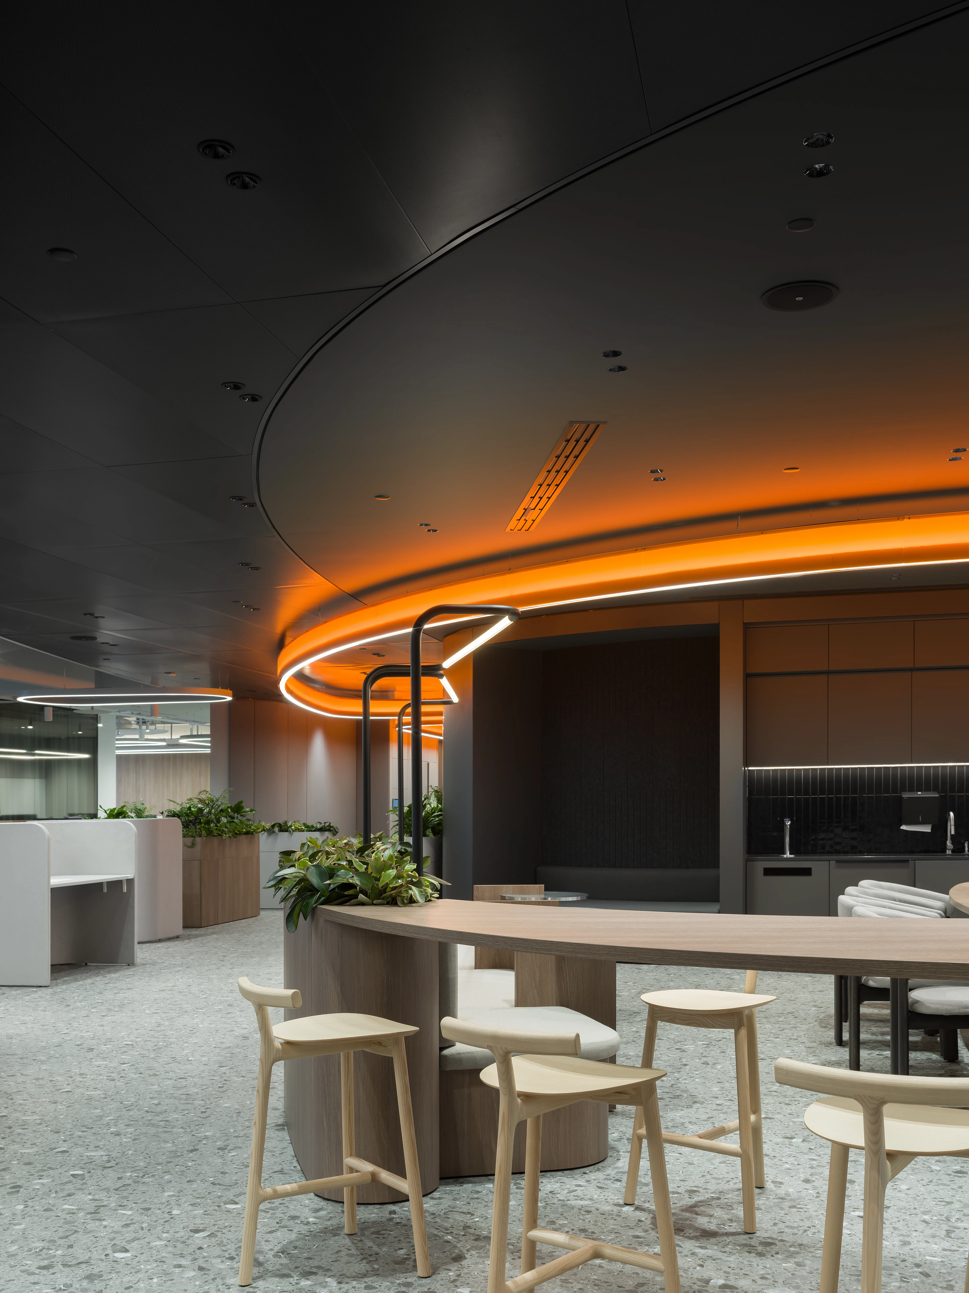
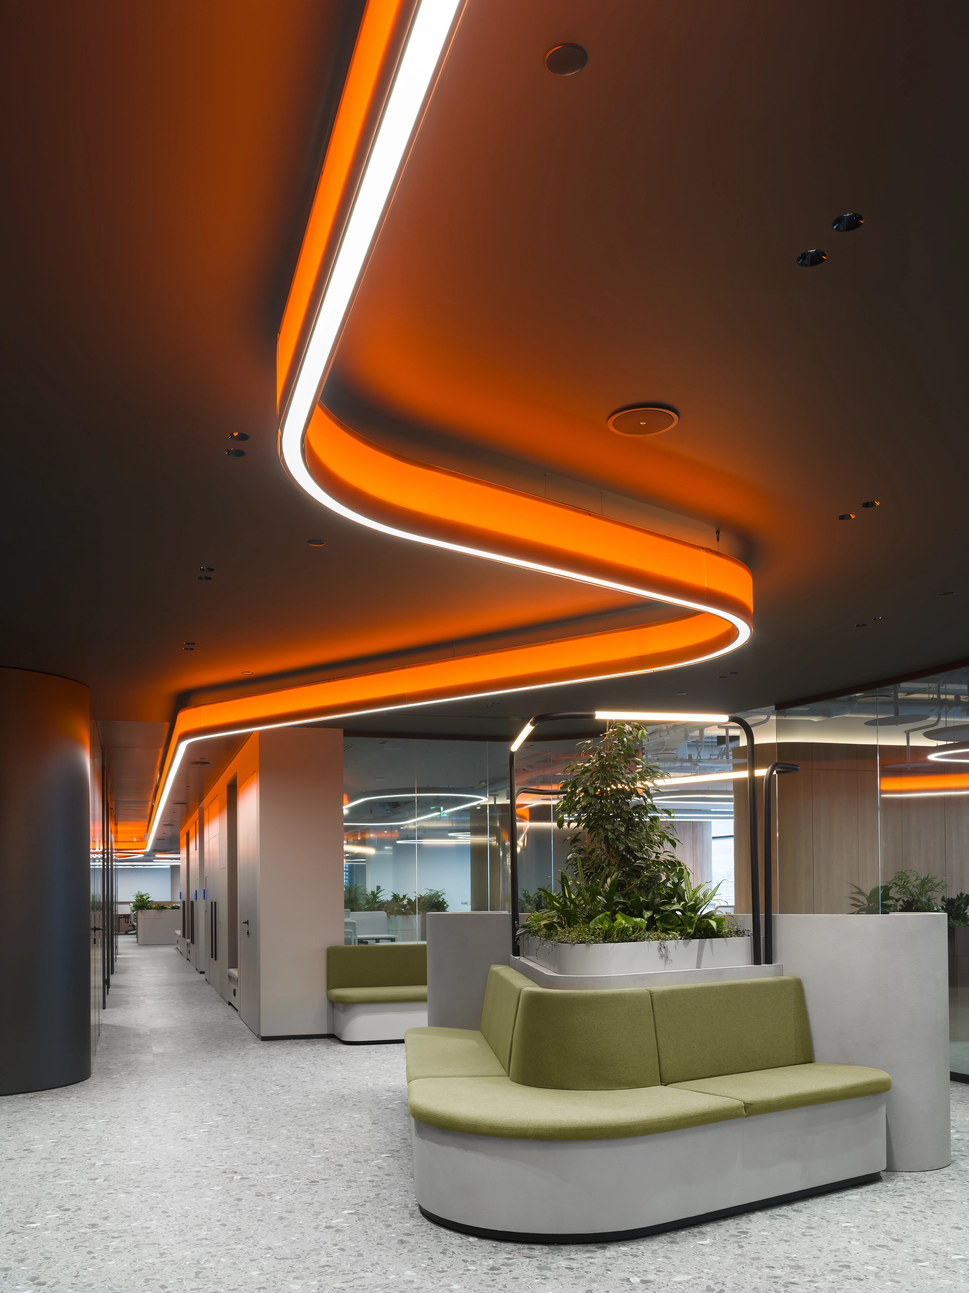
A full floor office defined by a sculptural orange LED ribbon that threads across the ceiling from reception through the main circulation spine, paired with a curved stone reception desk and a suspended oval light panel. Glazed meeting rooms in warm oak line the perimeter, opening onto olive-green banquette seating and planted breakout nooks. A darker lounge and pantry area at the rear continues the same orange lighting language against black tile and timber cabinetry, with light oak stools and a curved communal table anchoring the space.
Interested in a similar project?
Let’s Design Your Space
Office Interior Design
Interior design experts since 1995
Office Fit-out
Fit-out experts since 1995
Office Renovation
Renovation experts since 1995