
Brief
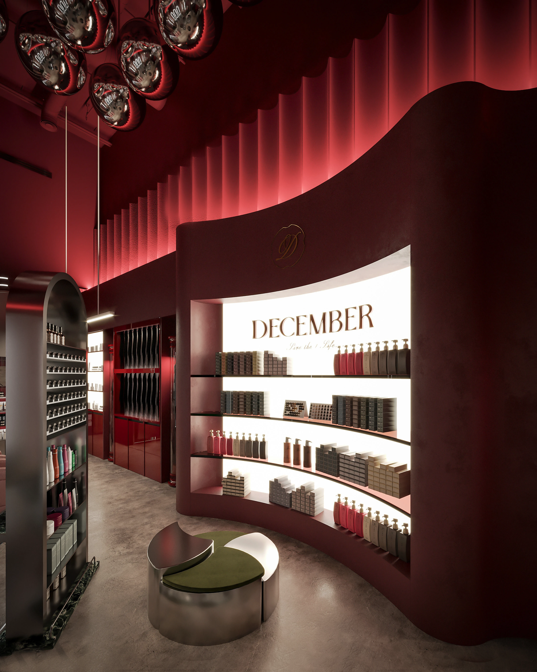
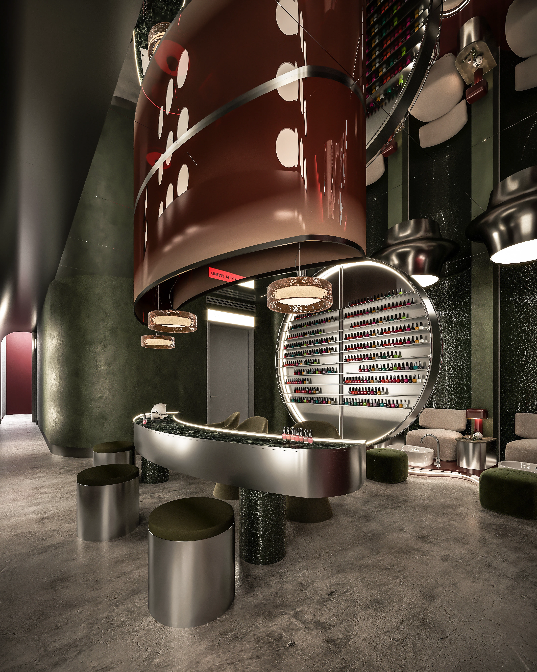
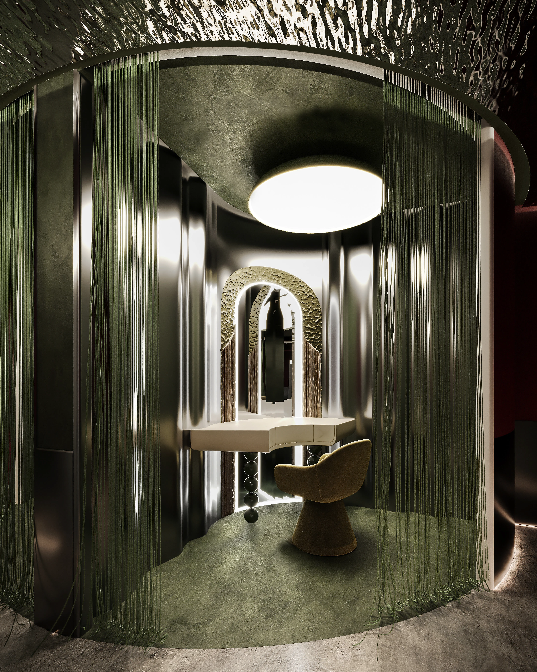
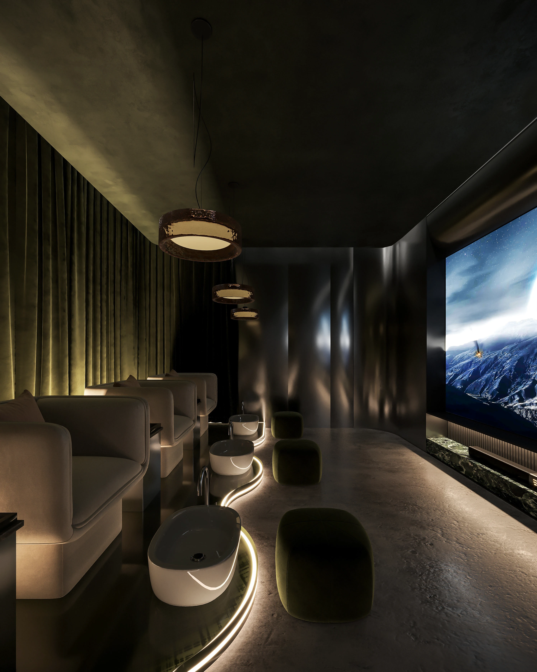
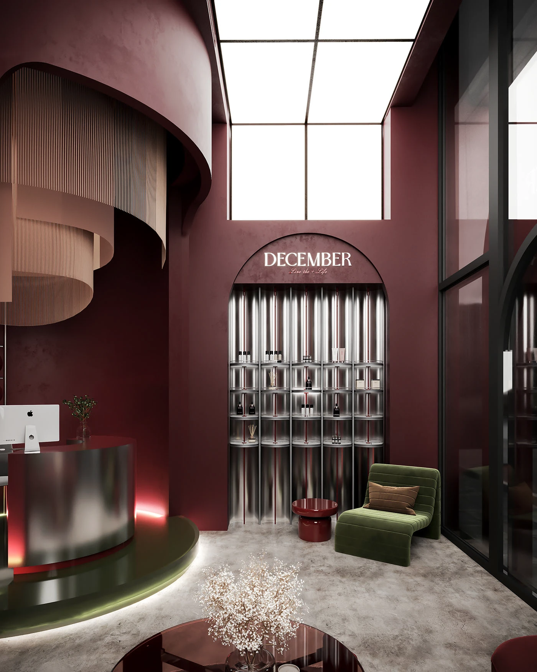
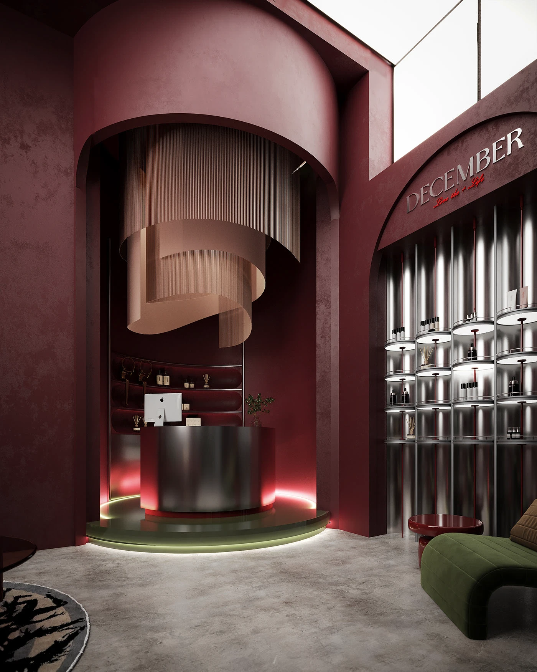
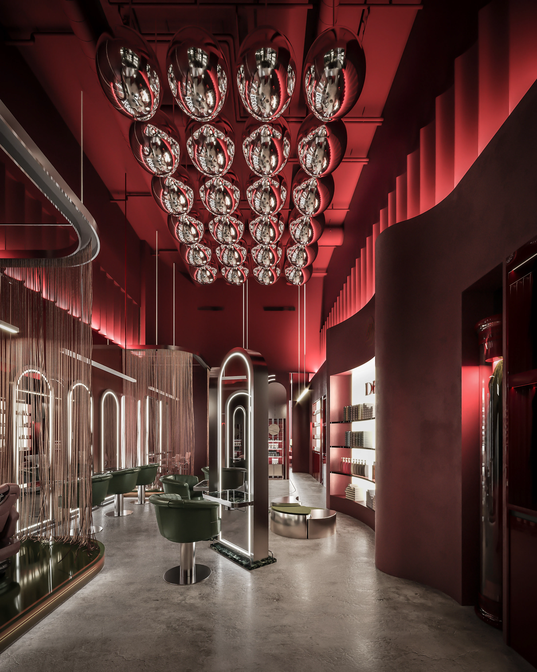
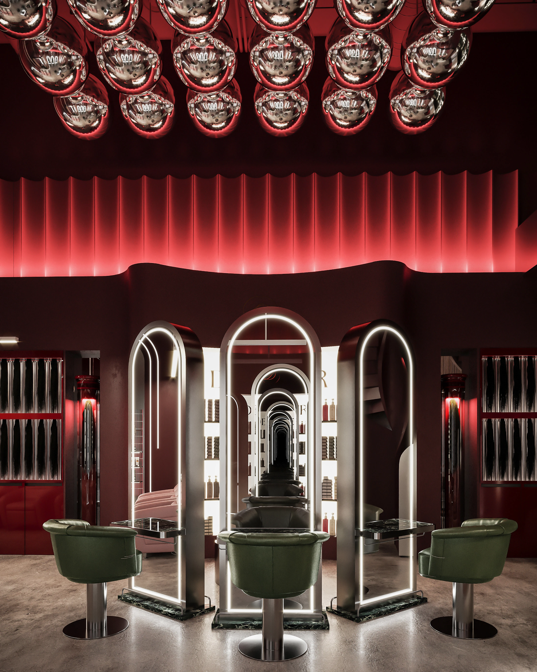
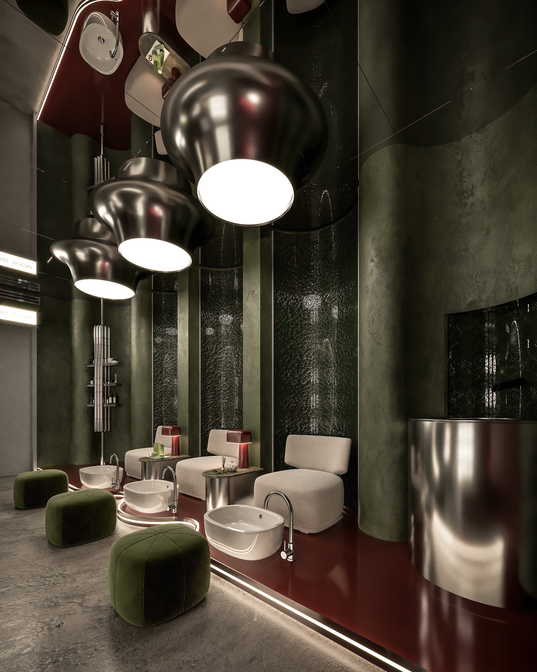
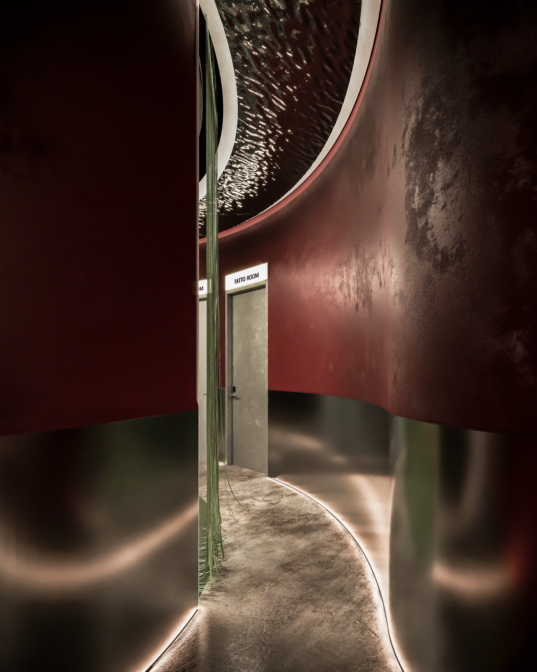
A salon concept built around a saturated crimson-and-oxblood palette, designed to feel theatrical rather than clinical. The reception zone imagines a cylindrical steel desk set beneath a sculptural fringe-curtain light feature, backed by a retail wall of cylindrical display shelves lit from within. Deeper into the plan, a styling zone is proposed beneath a cluster of mirrored sphere pendants suspended from a red-lit ceiling, with green channel-tufted styling chairs set at angled mirror stations framed in illuminated arches. A secondary lounge area pairs olive velvet seating with lacquered red side tables, while a corridor of repeating mirrored archways is used to visually extend the retail display wall. The scheme leans into bold color-blocking and reflective surfaces throughout, prioritizing a strong photographic identity for a salon brand over a conventional neutral spa aesthetic.
Interested in a similar project?
Let’s Design Your Space
Salon Interior Design
Interior design experts since 1995
Salon Fit-out
Fit-out experts since 1995
Salon Renovation
Renovation experts since 1995