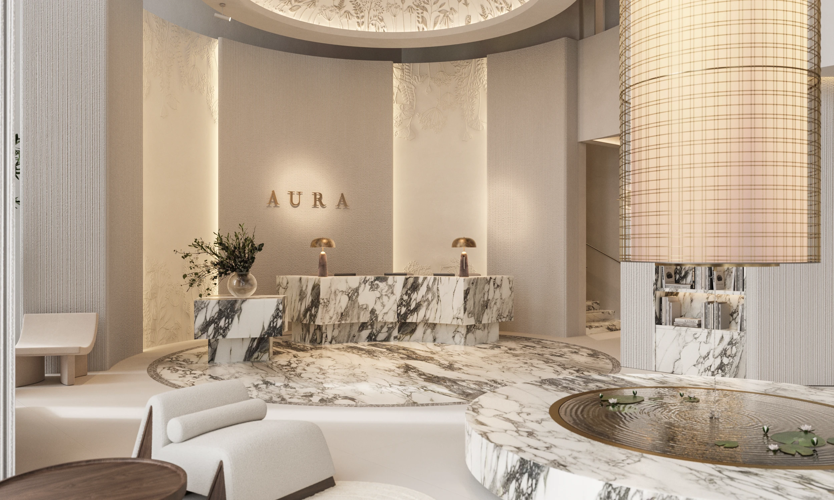
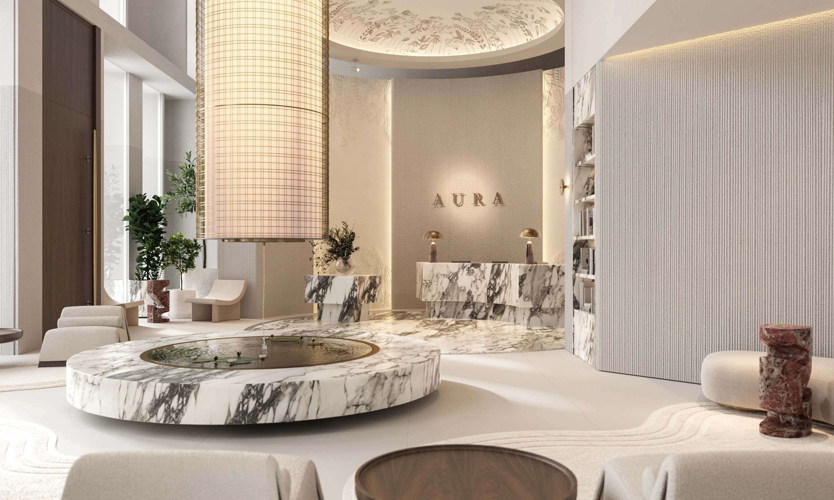
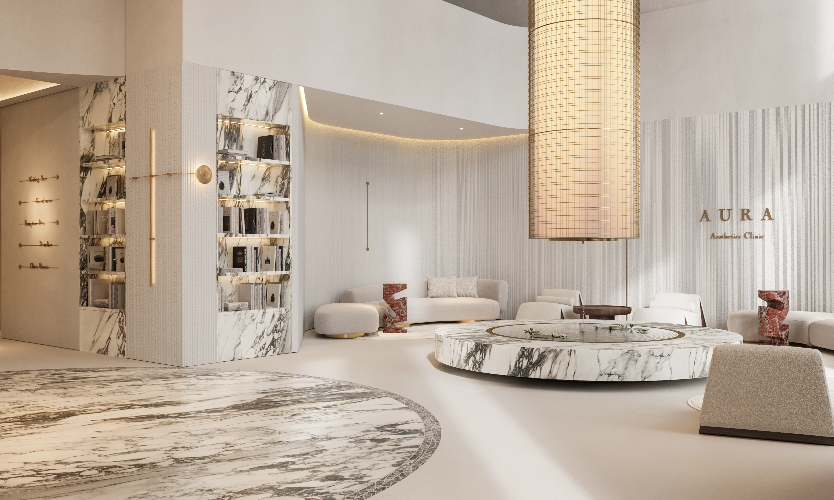
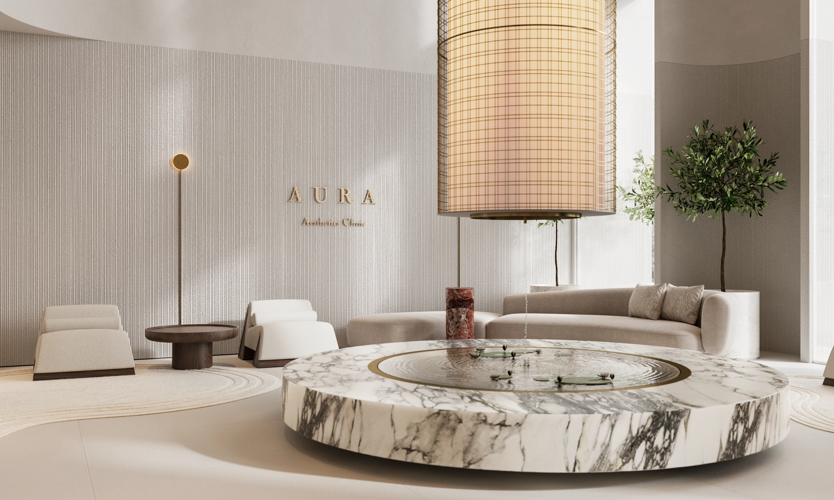
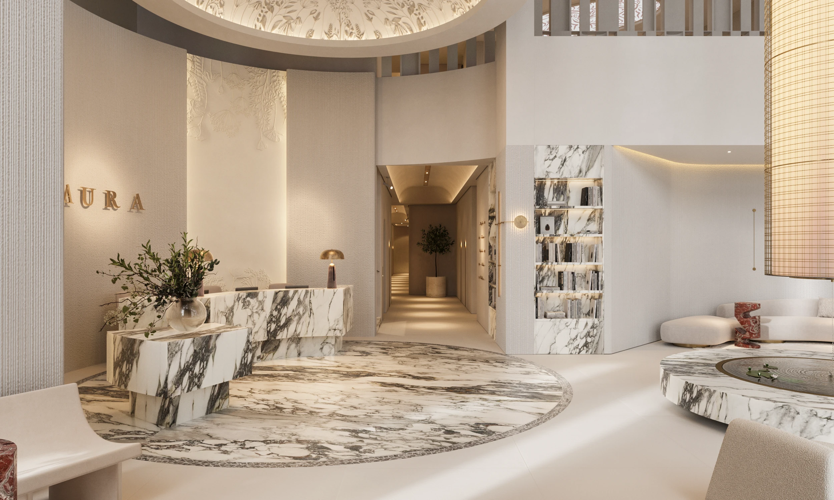
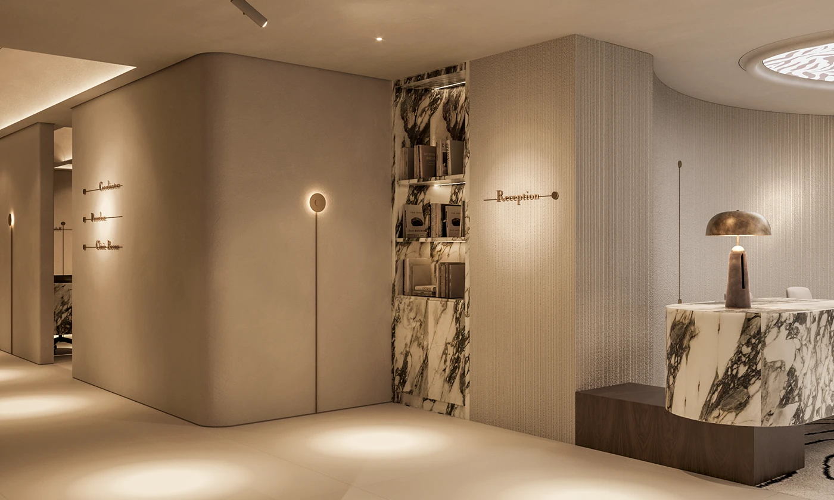
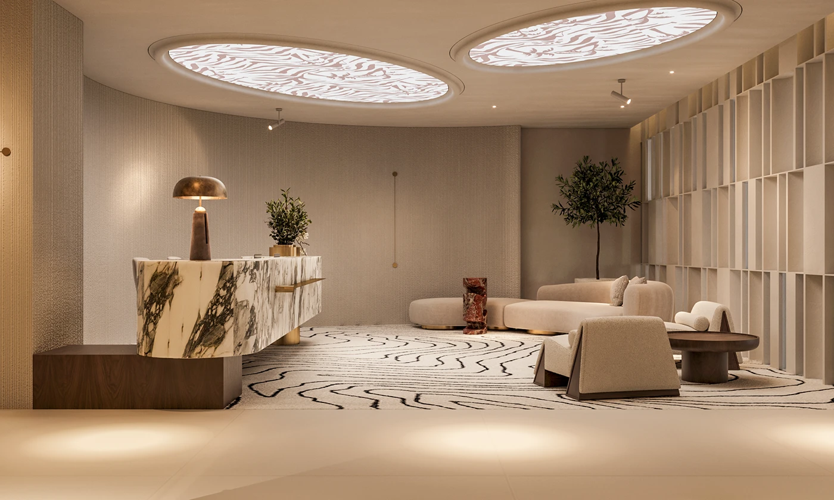
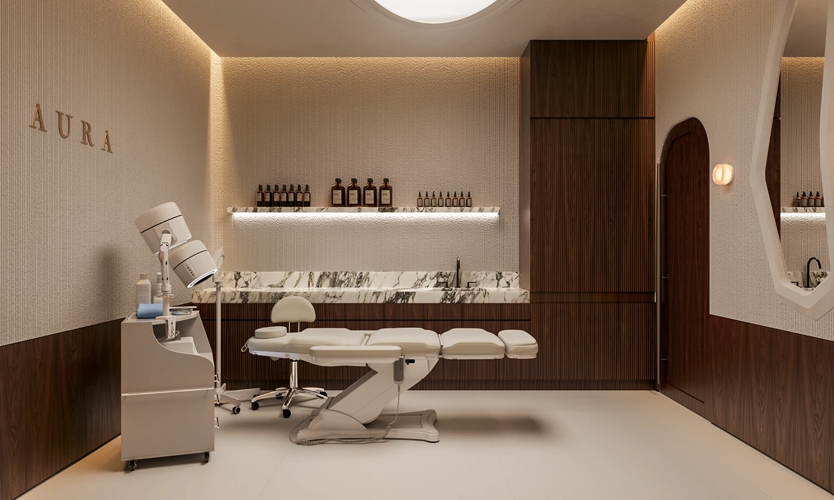
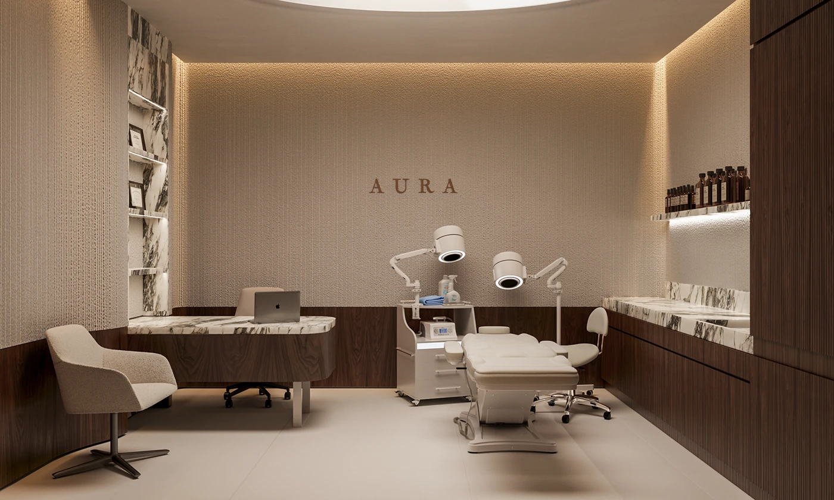
An aesthetics clinic concept centered on a circular marble water feature as the arrival moment, set into a curved reception area finished in bookmatched grey-veined marble and textured plaster wall panels. The reception desk continues the same marble language on a stepped plinth base, paired with mushroom-shaped brass table lamps and a tall woven cylindrical pendant light suspended above the water feature. A library wall of open marble-clad shelving displays styled books and objects, framed by a fluted plaster column with integrated brass wall sconces. Waiting areas propose curved bouclé sofas and sculptural side tables in a deep red stone, arranged around the central water feature, with wayfinding signage etched directly into the stone cladding. Deeper into the plan, a treatment room concept pairs walnut-toned wood panelling with a marble backsplash and open shelving for product display, alongside a reception lounge finished in patterned oval ceiling light coves, a wave-patterned area rug, and richly veined stone-fronted casework at a secondary desk.