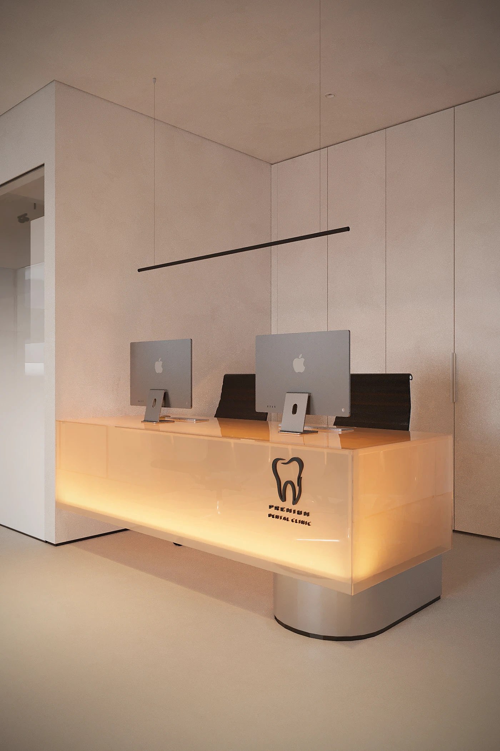
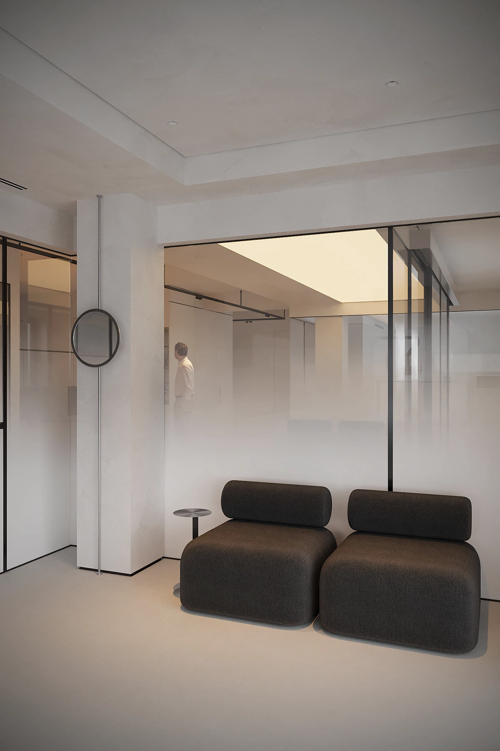
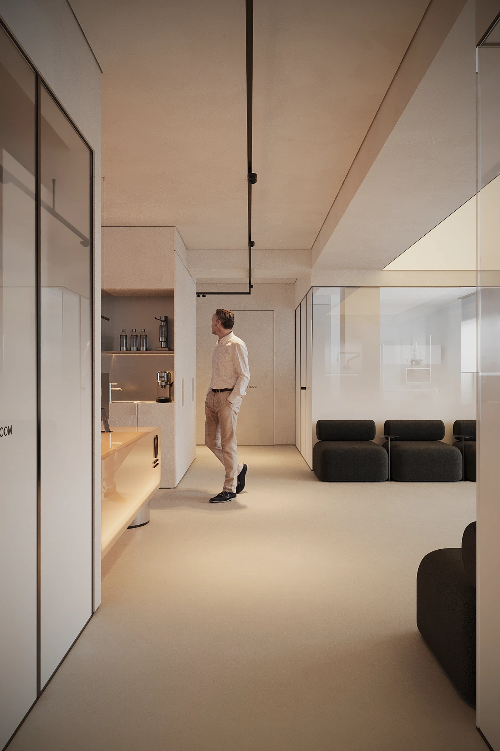
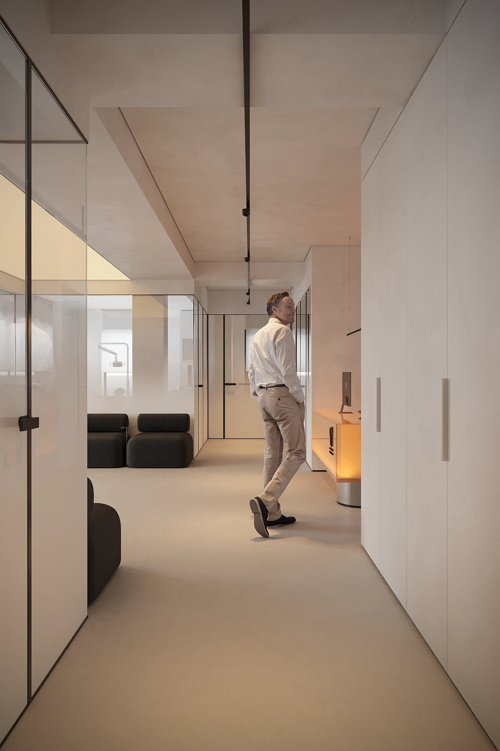
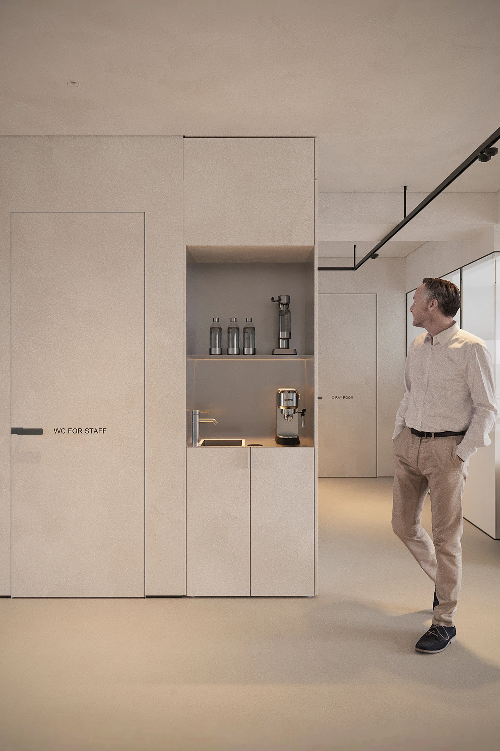
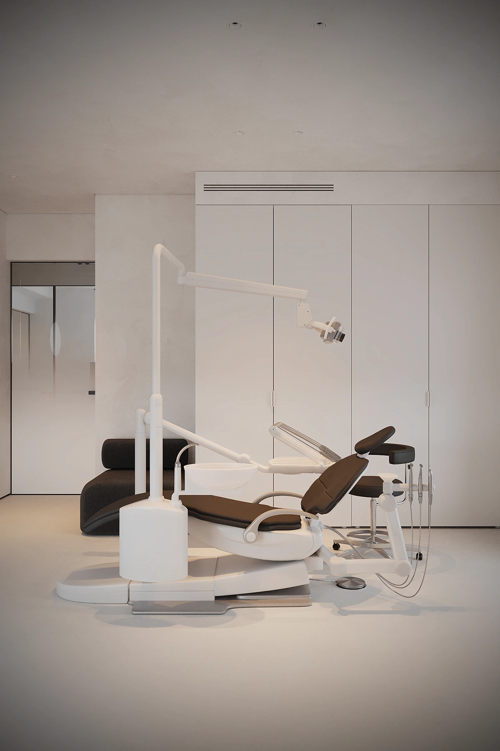
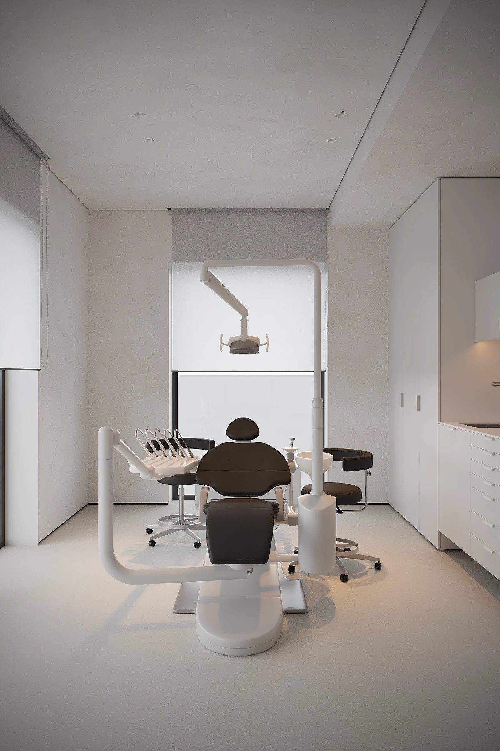
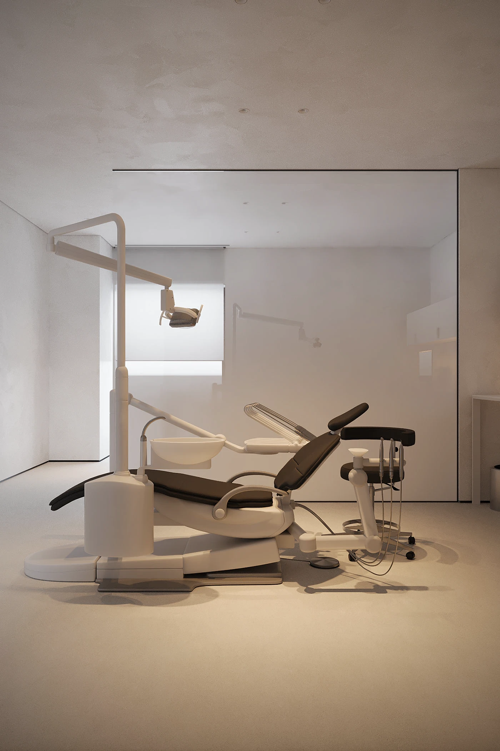
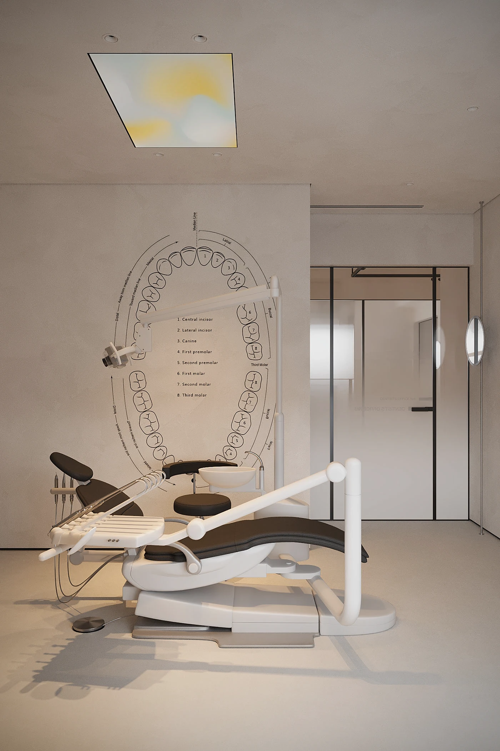
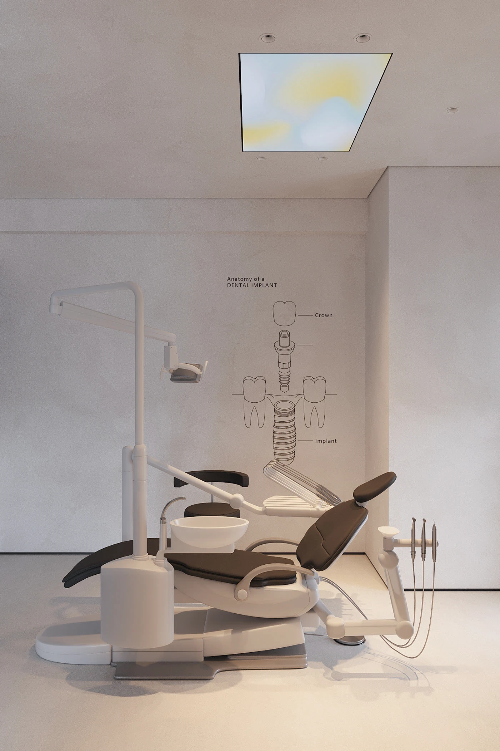
A dental clinic concept built around a soft, monochromatic material palette of warm plaster, pale timber, and frosted glass partitioning. The reception area is anchored by a backlit, floating desk finished in a warm amber-glow acrylic, paired with dual dual-monitor workstations set against a fluted plaster wall. Circulation corridors are proposed with full-height frosted glass partitions that soften sightlines into treatment rooms while still admitting daylight, punctuated by a single round wall mirror and minimal signage worked directly into the glass and wall surfaces. Waiting and lounge areas use low-profile, bolster-backed seating in charcoal upholstery, kept deliberately understated against the light stone flooring. A small pantry and consultation zone continues the same warm, seamless material language, with integrated joinery in matte white finishes and a glowing amber accent base echoing the reception desk. The overall scheme favors calm, clinical minimalism over a conventional medical aesthetic, using warm lighting and soft materials to reduce the clinical feel typical of dental spaces.