
Brief
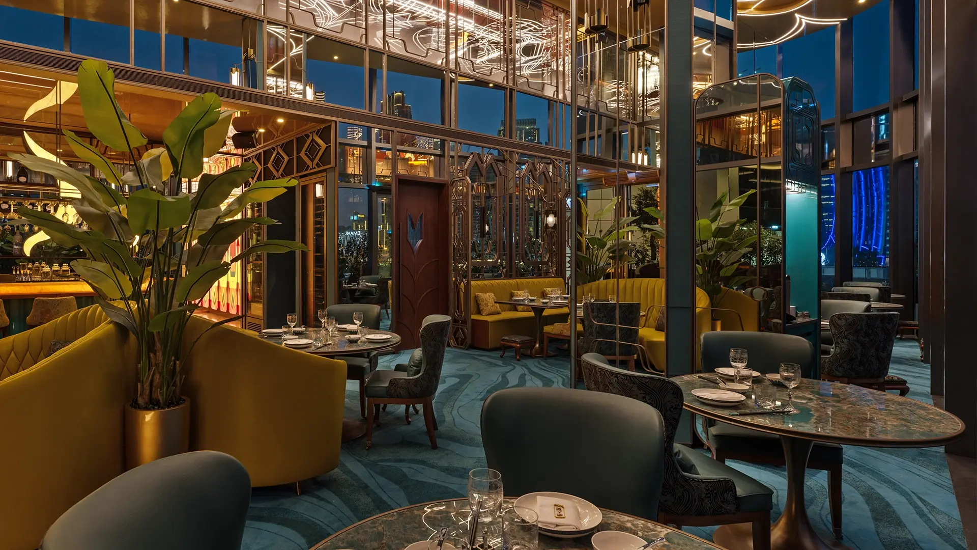
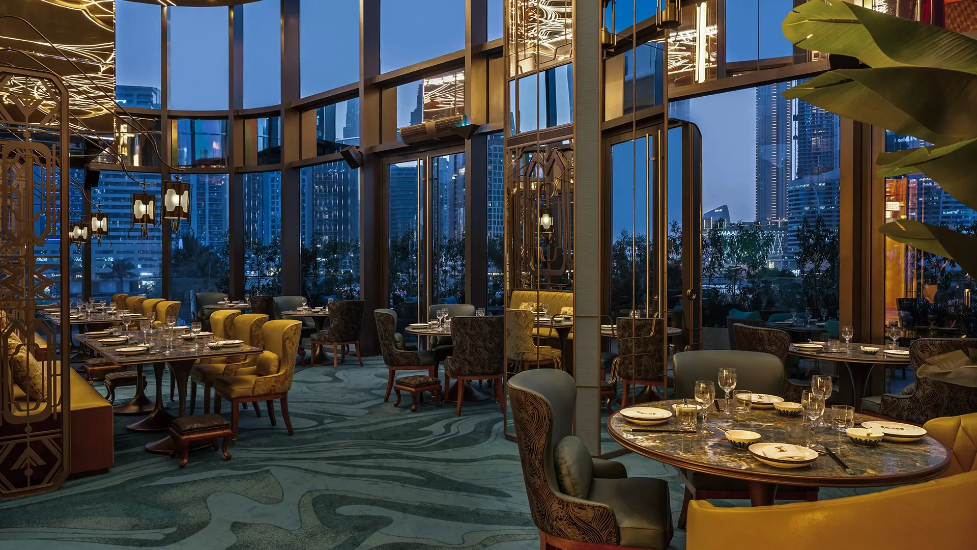
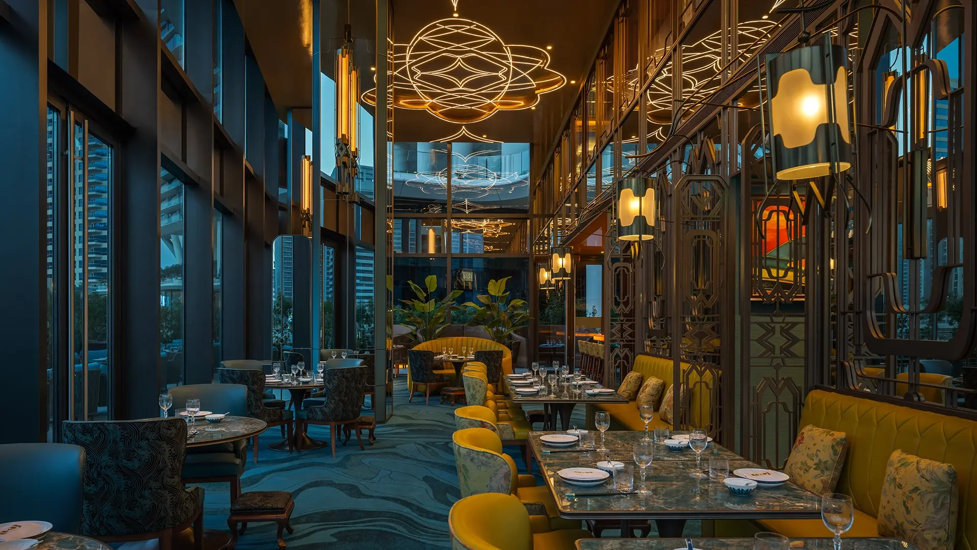
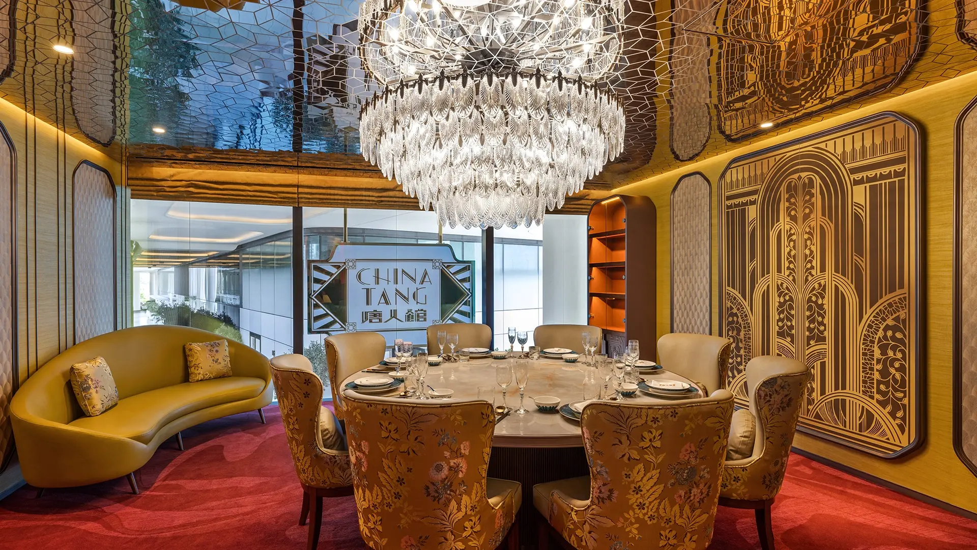
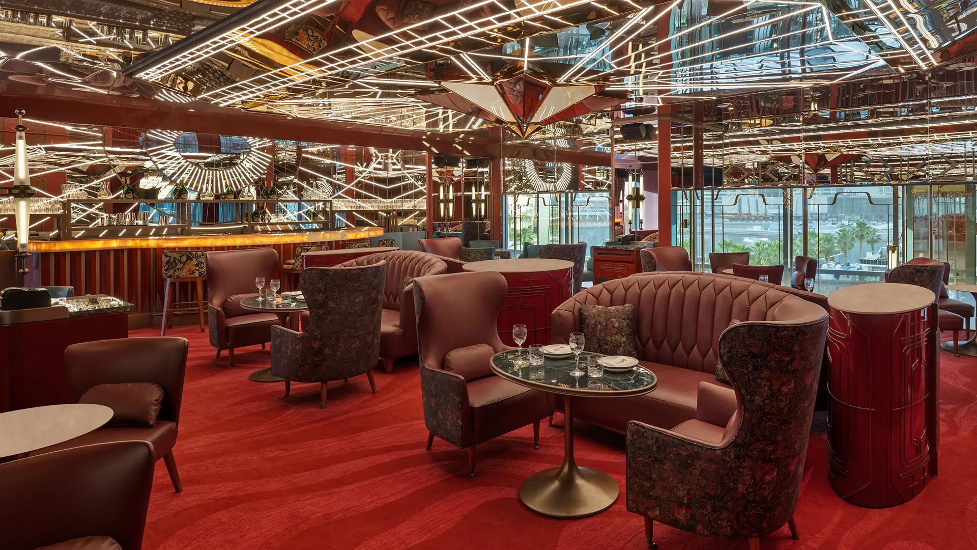
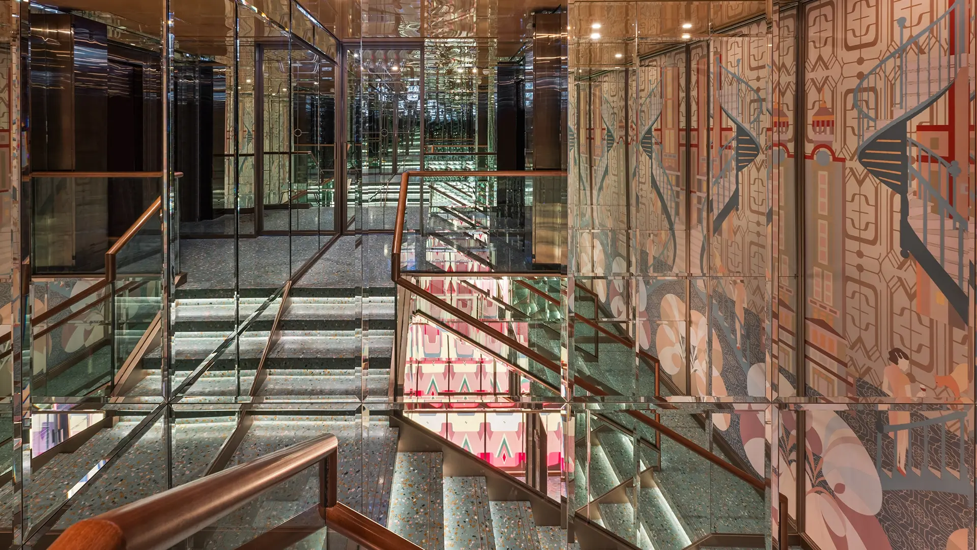
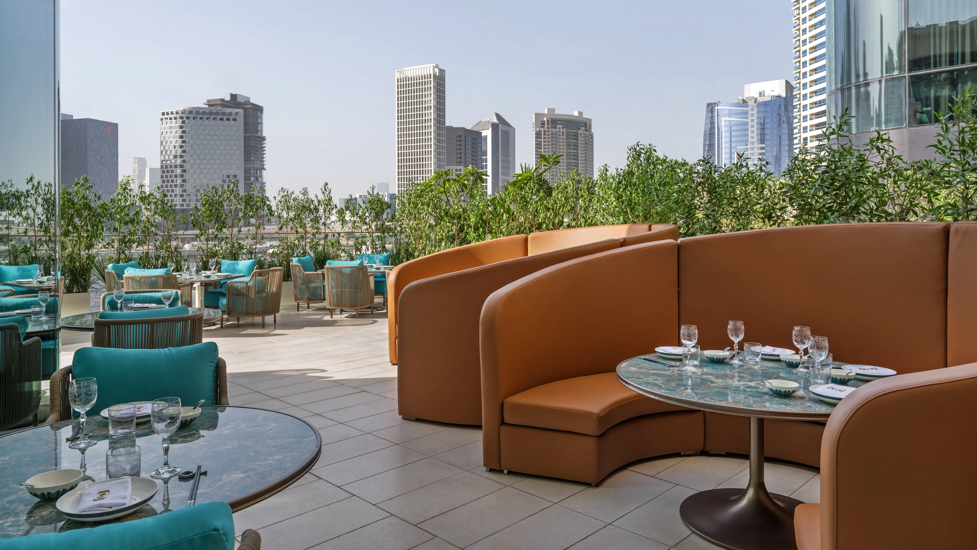
A multi-zone restaurant fit-out spanning indoor dining, a private dining room, a lounge bar, and an open-air terrace, unified by an Art Deco design language and full-height glazing overlooking the Marina skyline. The main dining floor pairs mustard-gold tufted banquettes with patterned wingback chairs on a swirled teal carpet, under a suspended circular light installation with radiating brass linework. The private dining room seats guests around a marble table beneath a tiered crystal chandelier, framed by fluted gold wall panelling and a mirrored ceiling that doubles the room’s height. The adjoining lounge shifts to a deep red palette, with channel-tufted armchairs and banquettes set beneath a mirrored, star-patterned ceiling and an onyx-topped bar. Outside, a terrace extends the scheme with curved tan leather seating and teal cushioned rattan chairs against a backdrop of planted greenery and the surrounding towers.
Interested in a similar project?
Let’s Design Your Space
Restaurant Interior Design
Interior design experts since 1995
Restaurant Fit-out
Fit-out experts since 1995
Restaurant Renovation
Renovation experts since 1995