
Brief
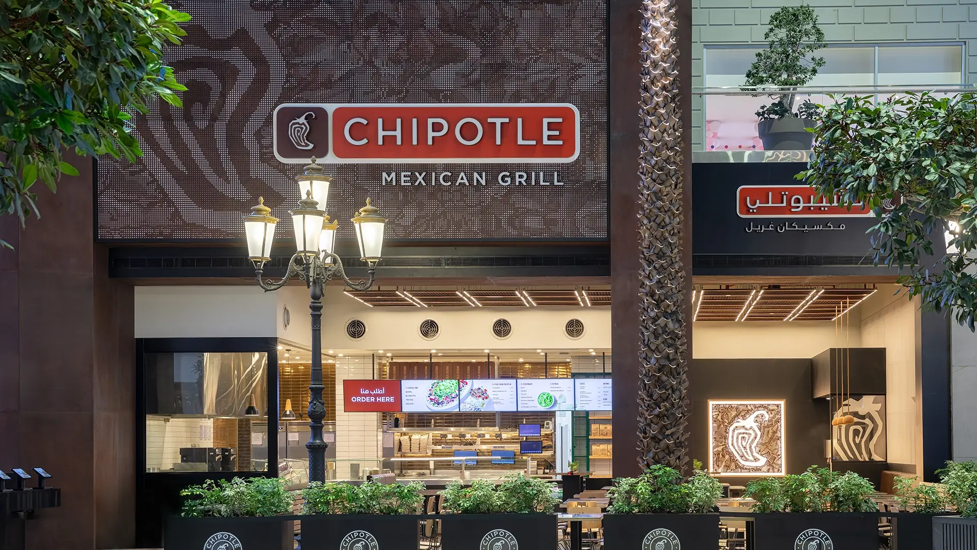
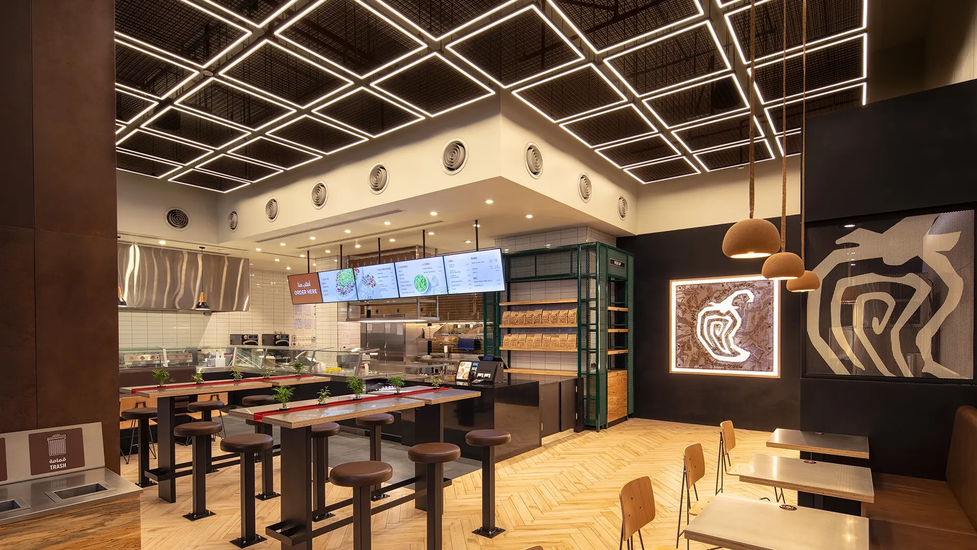
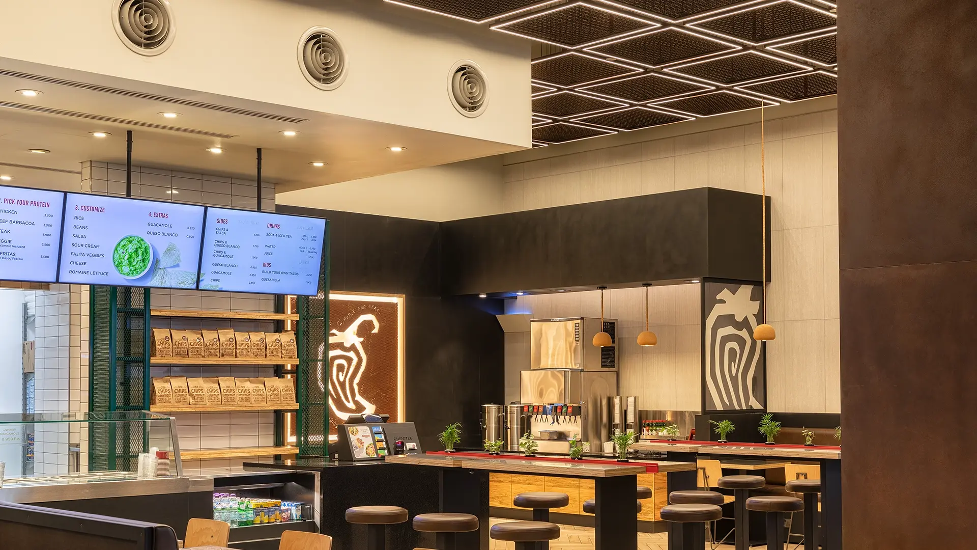
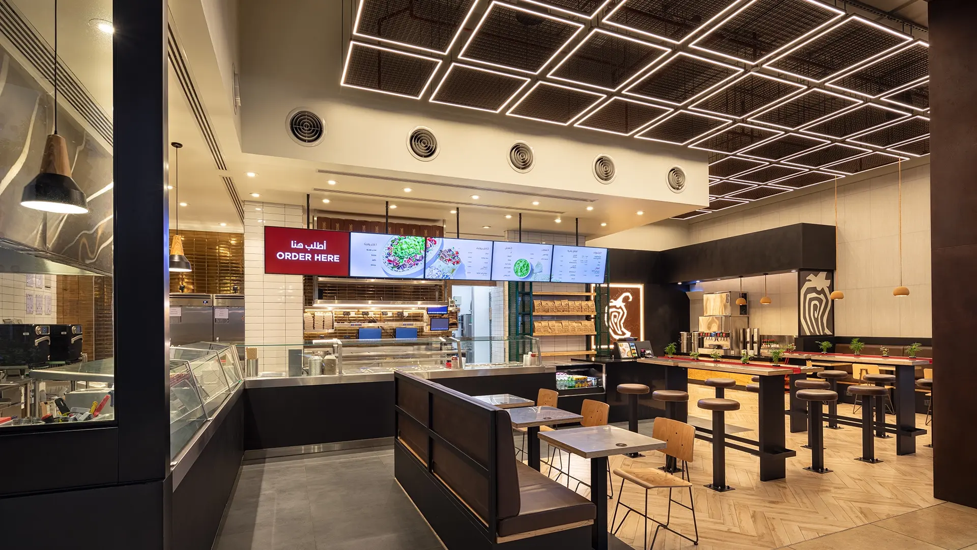
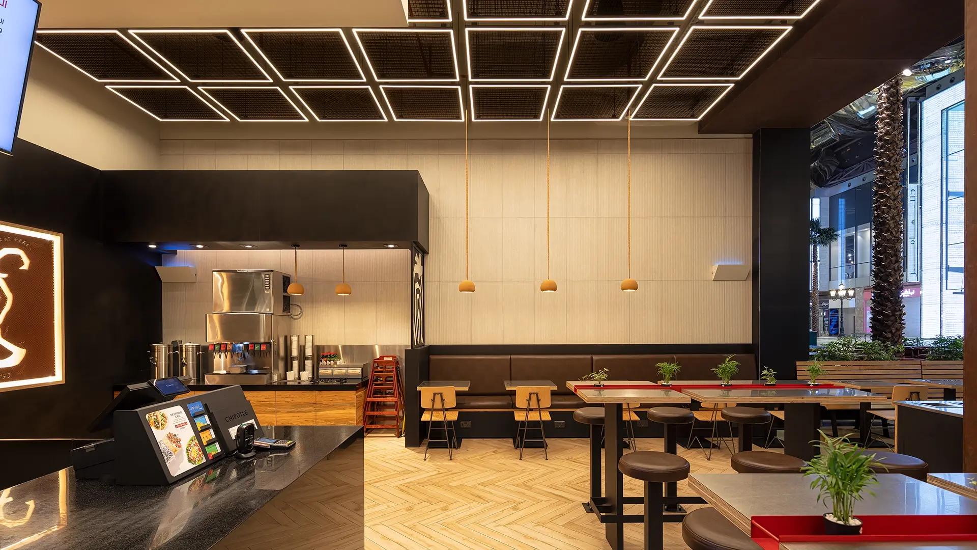
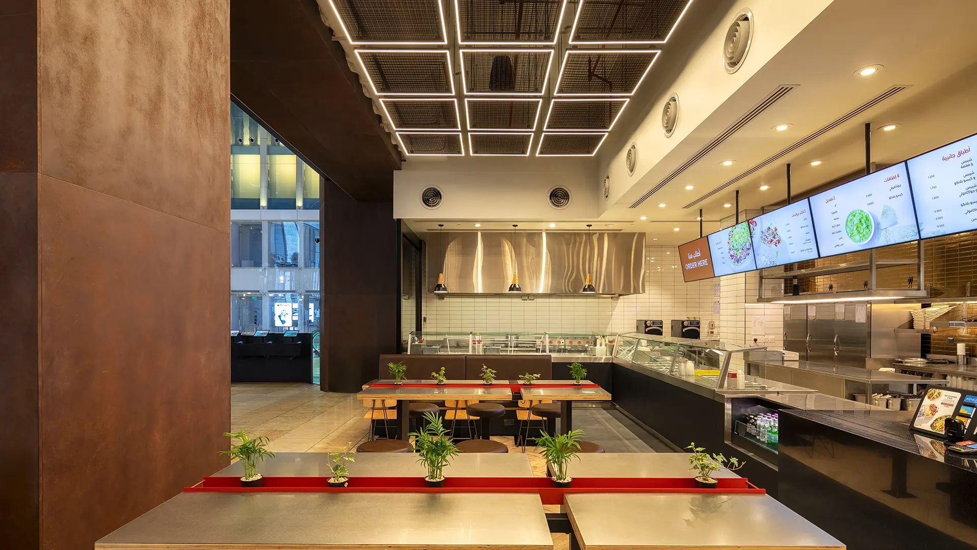
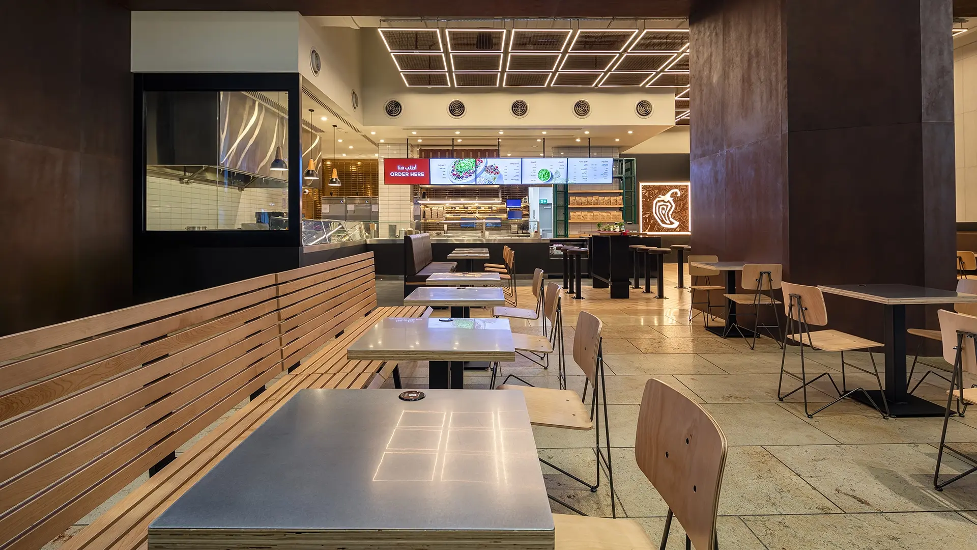
A fast-casual restaurant fit-out built around an open-line service counter, with digital menu boards suspended above a black-tiled ordering station and stainless prep line visible to guests. The ceiling uses a faceted, illuminated grid of linear lighting set against a dark mesh backdrop, continuing from the counter area into the seating zone. Seating is a mix of communal high-top tables with white marble surfaces and leather-topped stools, paired with black booth seating finished in wood trim, all set on light herringbone-patterned wood flooring. Materials lean industrial-warm: blackened steel shelving, warm pendant lighting in a rounded ceramic form, and a tiled white kitchen backdrop visible through the service line. The storefront extends the same material language outward, with a dark perforated metal facade, mesh screen cladding, and integrated planting at the entrance.
Interested in a similar project?
Let’s Design Your Space
Restaurant Interior Design
Interior design experts since 1995
Restaurant Fit-out
Fit-out experts since 1995
Restaurant Renovation
Renovation experts since 1995