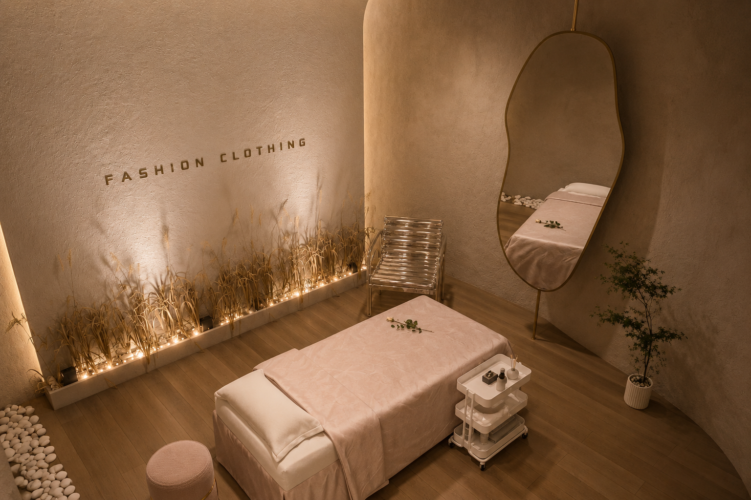
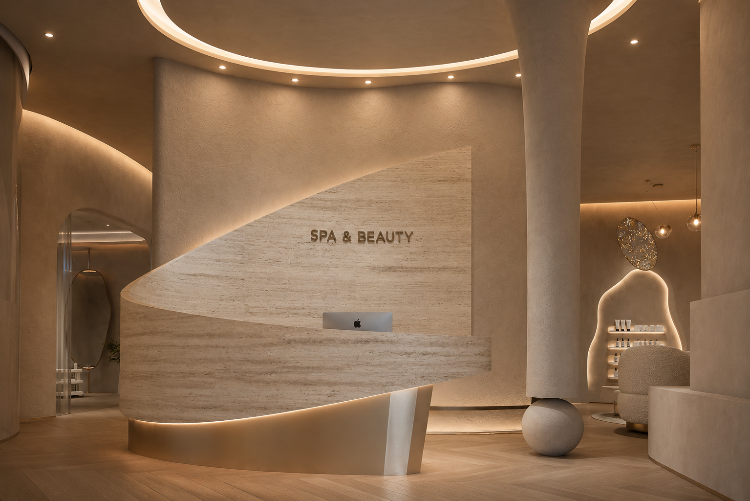
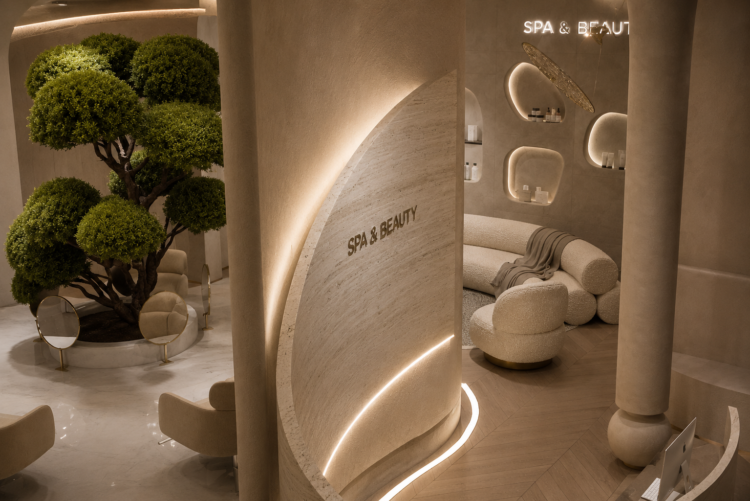
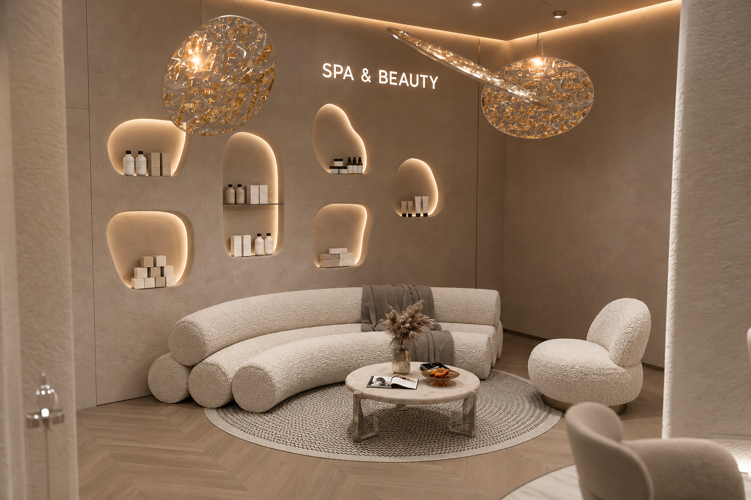
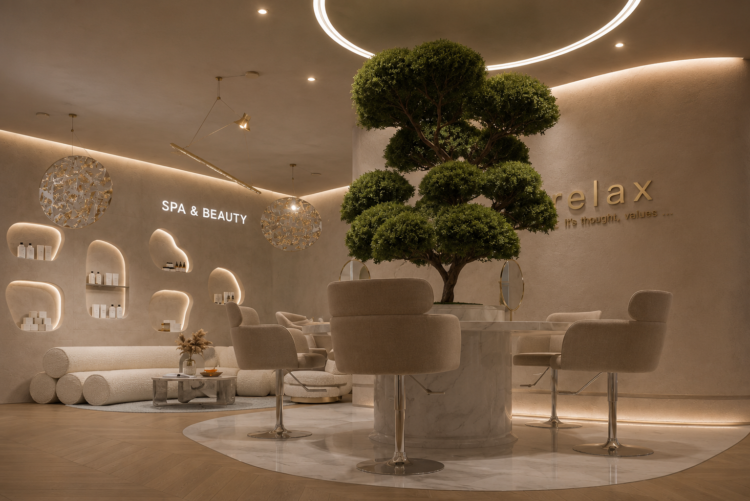
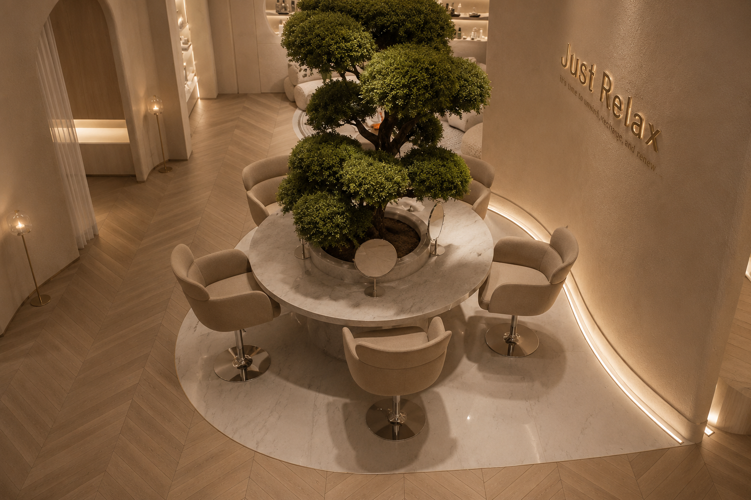
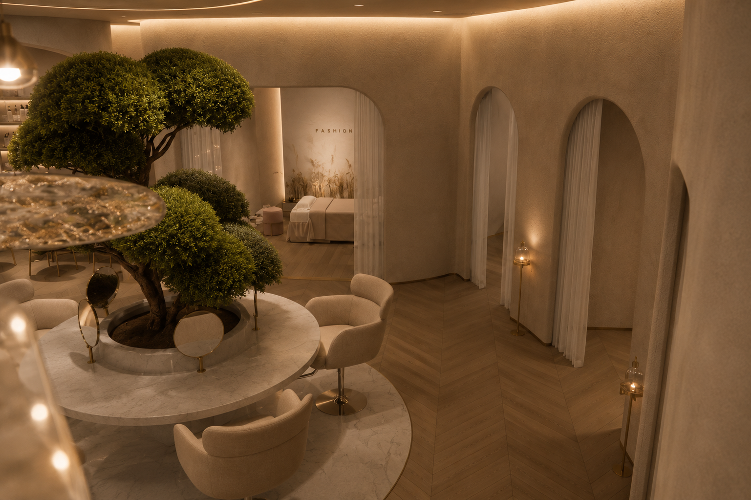
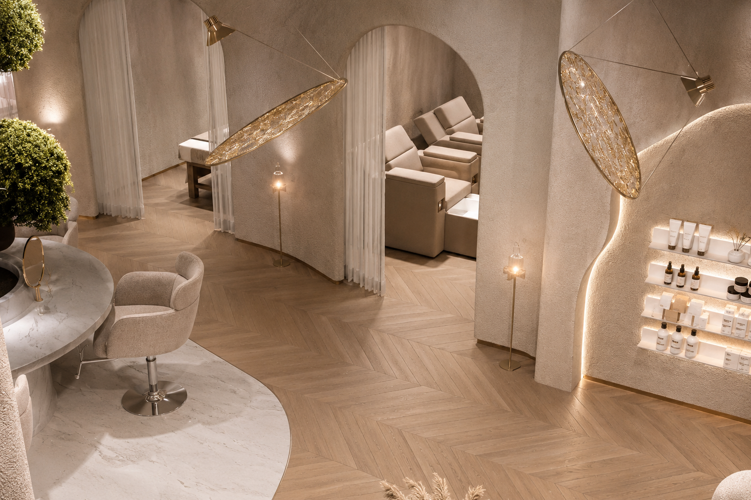
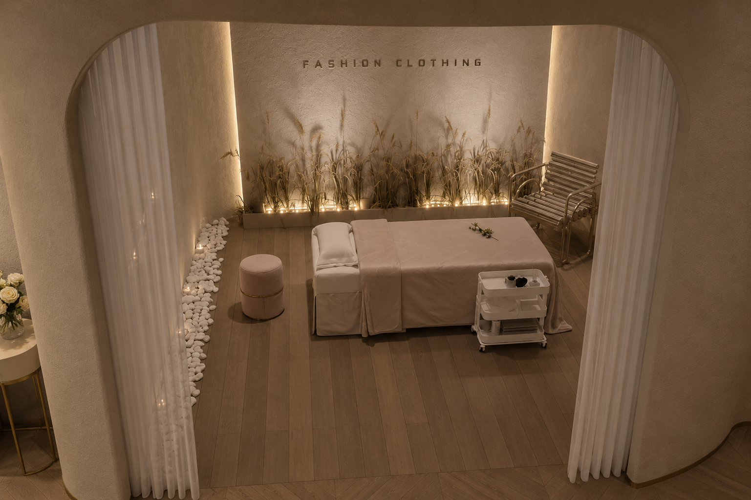
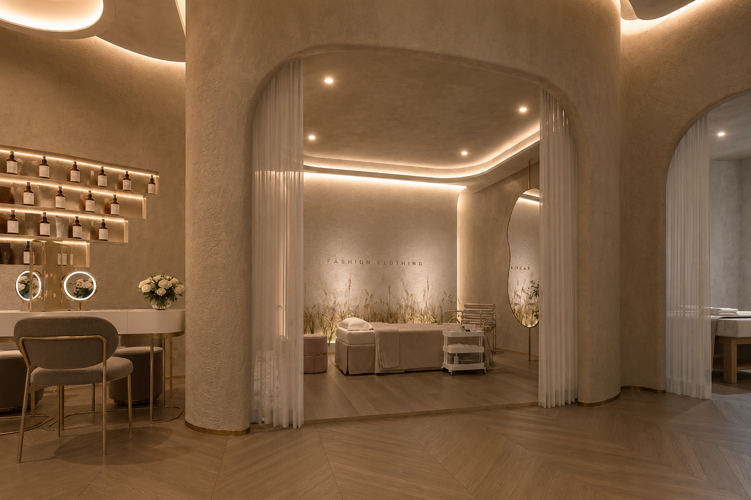
A spa and beauty fit-out built around soft, sculptural plasterwork, with curved travertine cladding forming the reception desk and a backlit cove ring in the ceiling above it. Organic archways and rounded columns continue the material language throughout, finished in a warm stone-toned plaster with visible hand-applied texture. The retail wall uses a cluster of backlit, freeform display niches in varying pebble-like shapes to present product ranges, paired with decorative wall discs featuring a crystalline brass-and-resin inlay suspended as sculptural lighting elements. A lounge area centers on a bouclé roll-arm sofa and matching swivel chair around a round stone coffee table, set on a herringbone wood floor with a live topiary tree used as a central sculptural anchor. Signage and wayfinding lettering is worked directly into the plaster and wall surfaces rather than applied as separate branding, keeping the overall material palette consistent from entrance to lounge.